RIDGE HOUSE
RIDGE HOUSE
Photography By: Chris Mottalini
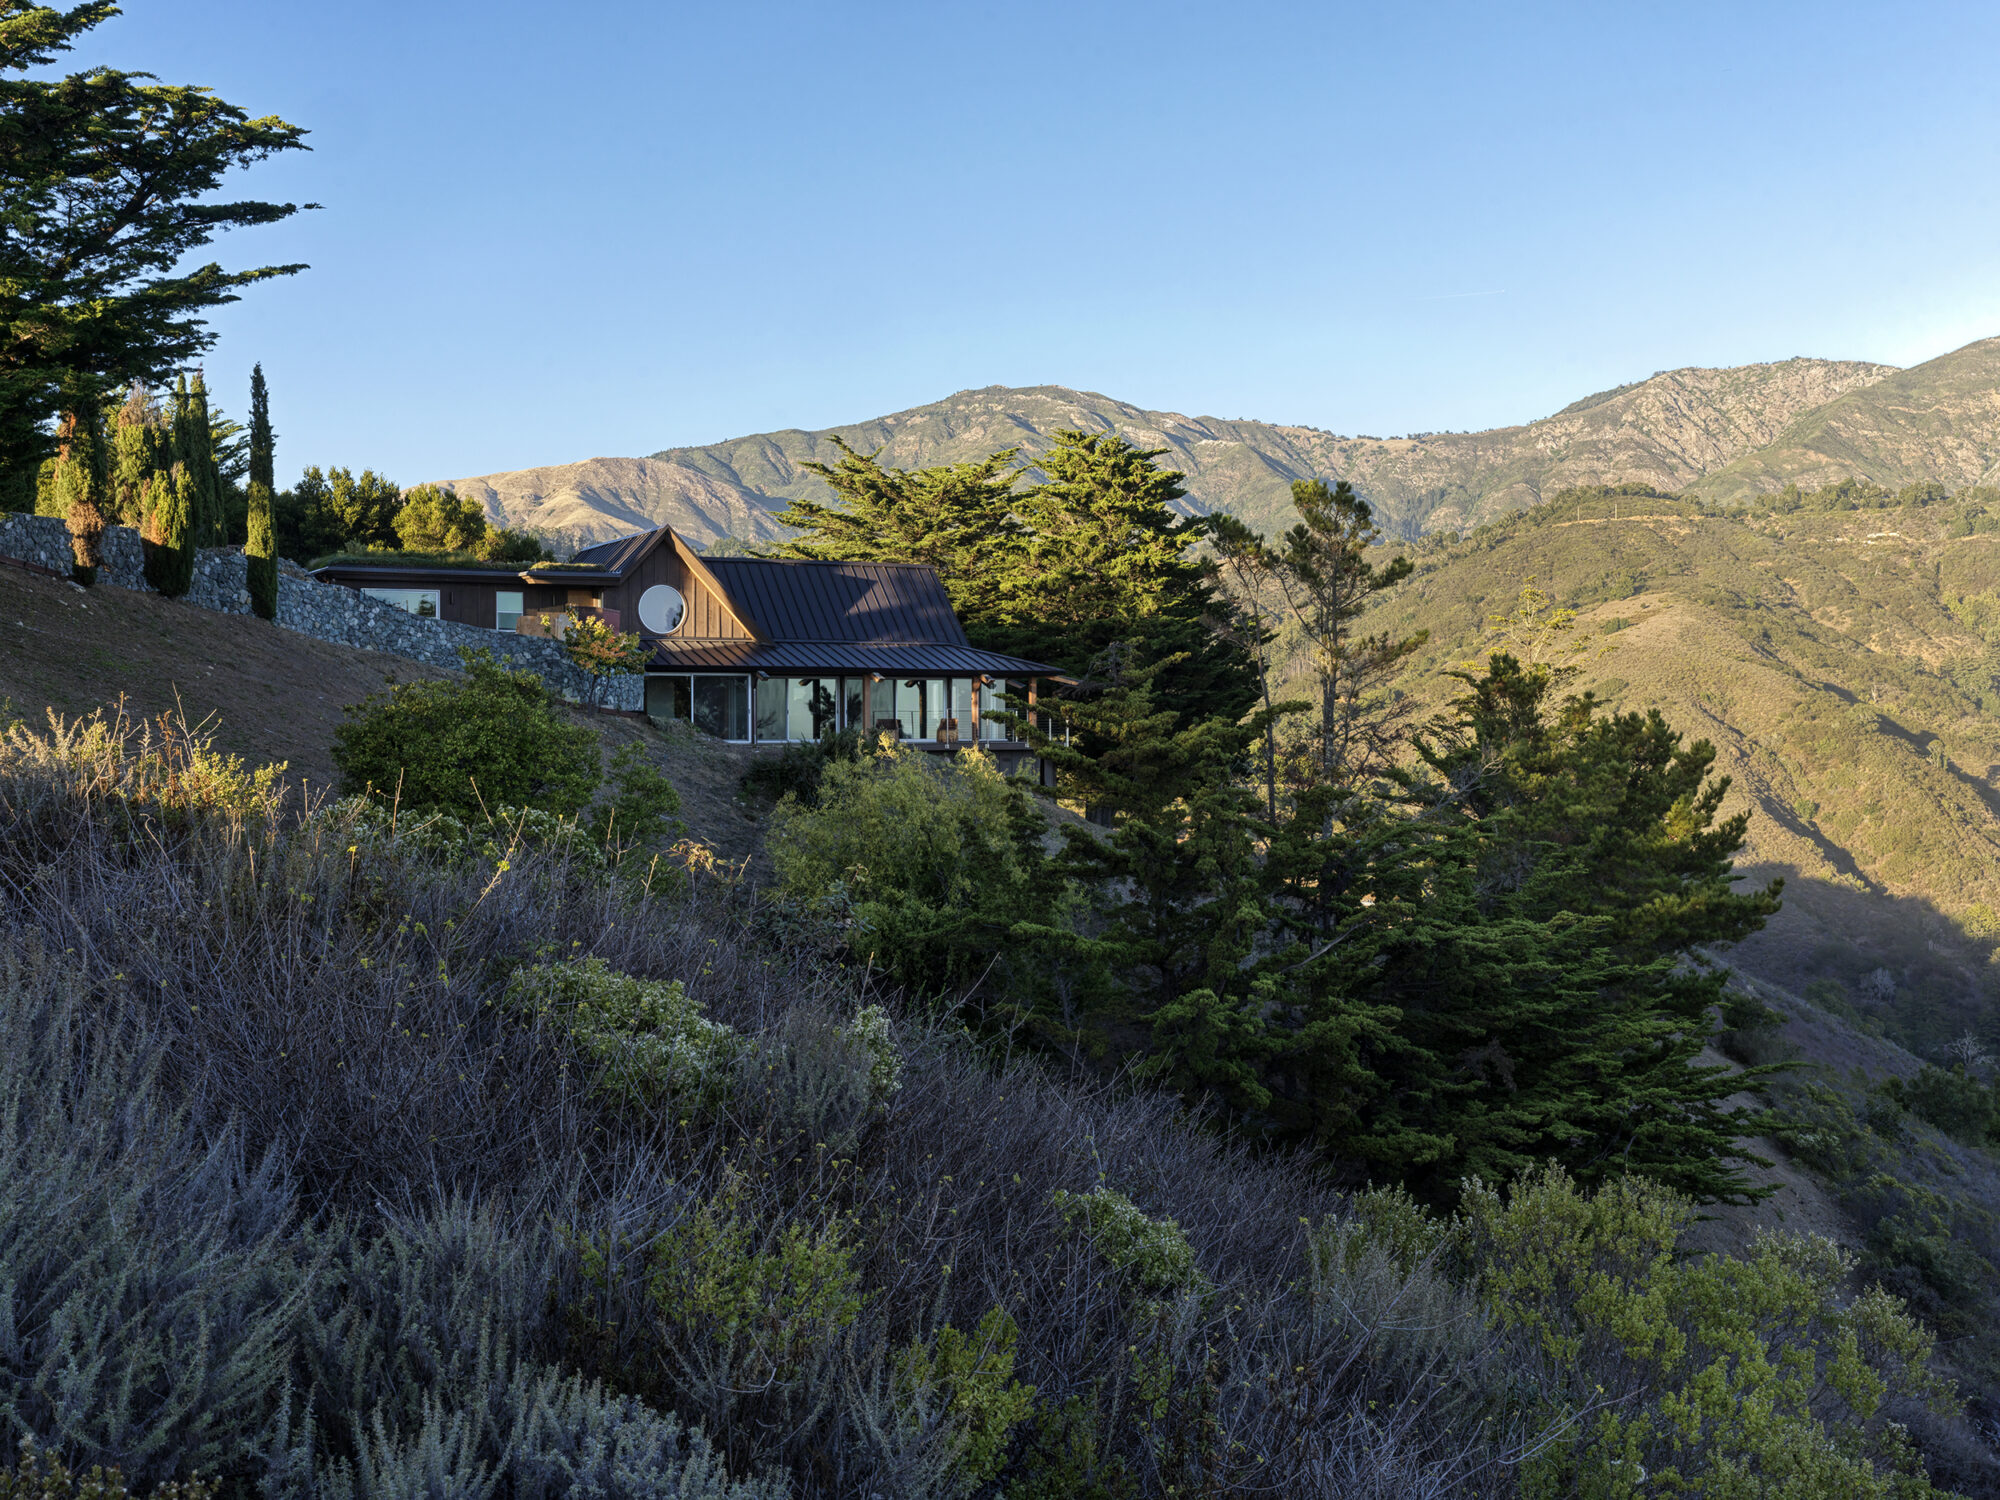
Perched along the cliffs of Big Sur overlooking the Pacific, Ridge House is a home shaped by a deep connection to landscape, craftsmanship, and materiality. Originally built in 1994 by longtime local builder Frank Pinney for Esalen practitioner Hugh Milne, the residence embraces the rugged beauty of its surroundings through locally sourced stone, handcrafted redwood detailing, and carefully framed views of the wilderness. Three decades later, the home entered a new chapter, where custom furnishings, collected artworks, and a palette of enduring natural materials reinforce the original spirit of the architecture while creating a warm and contemporary retreat rooted in place.
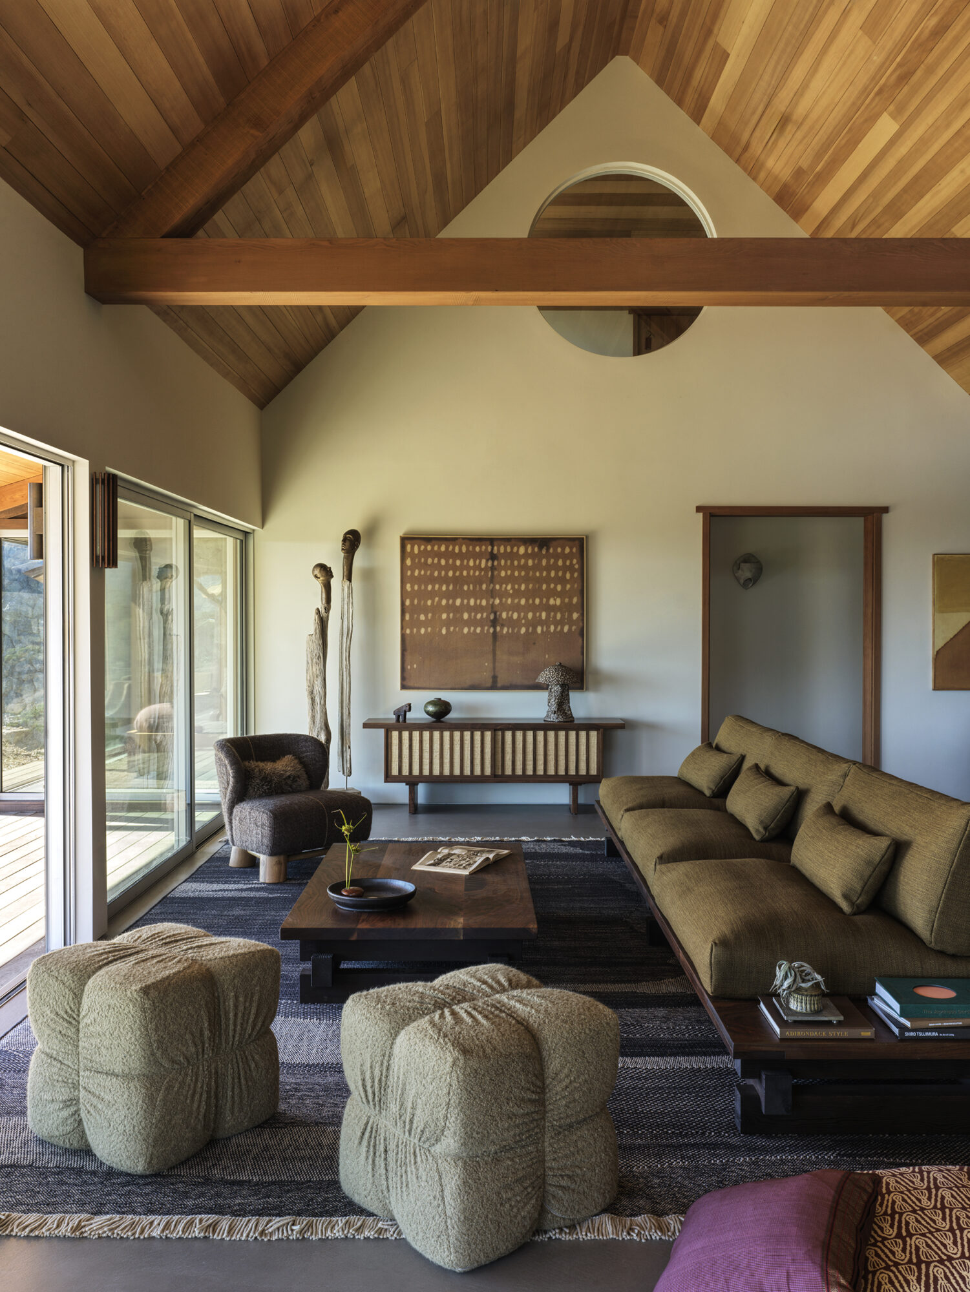
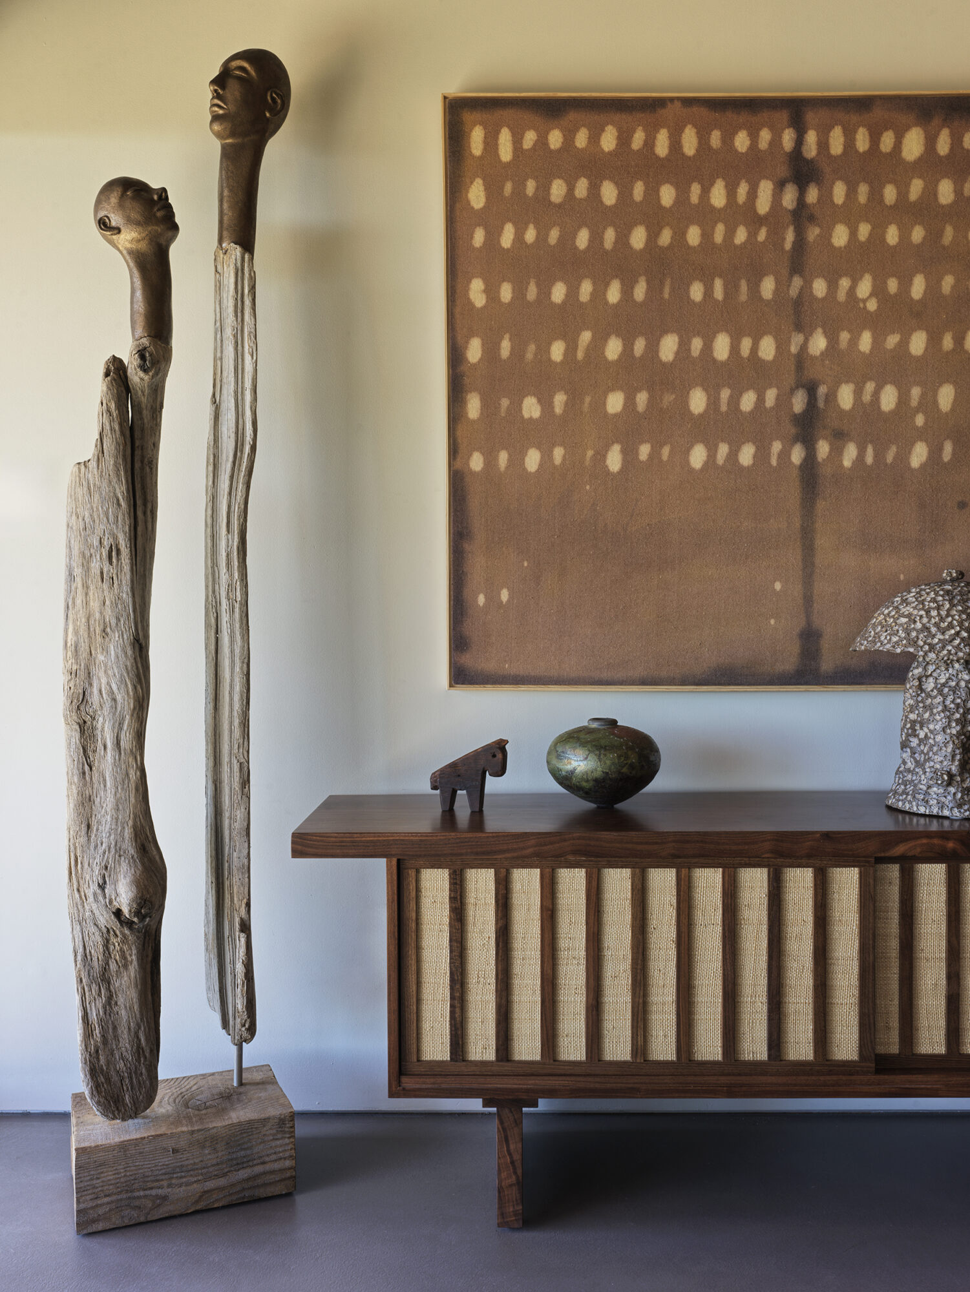
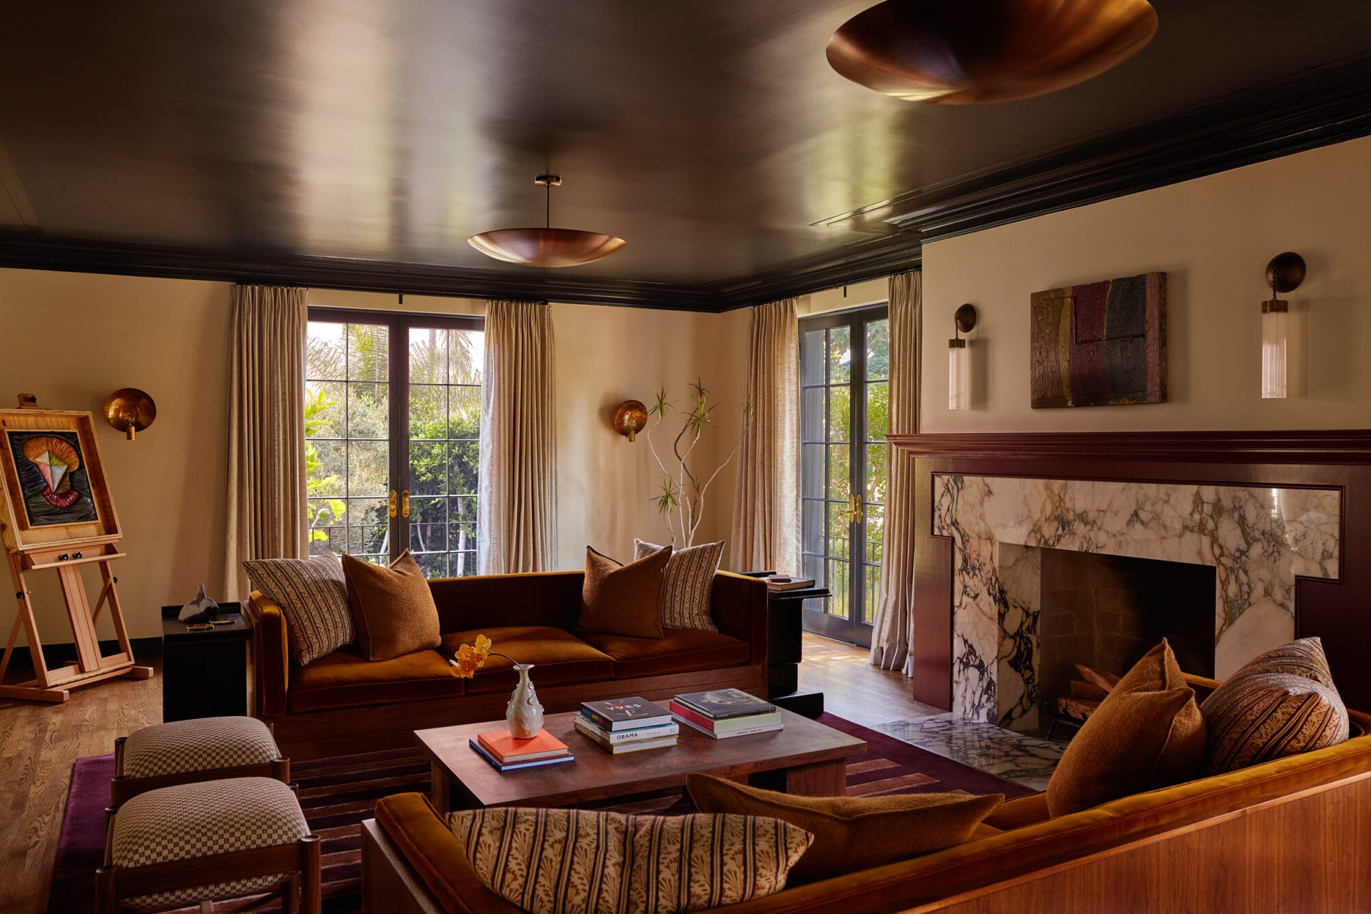




Layered with art, textiles, and collected objects, the living room reflects a thoughtful balance of cultural heritage and contemporary craft. Textiles weave Indian traditions into the home’s material story, while artwork and sculptural pieces introduce moments of discovery throughout the space. Roya Ghadimi’s striking figures from Big Sur’s Hawthorne Gallery bring a sense scale accentuating the room’s floor to wall windows and connection to the rugged landscape beyond.
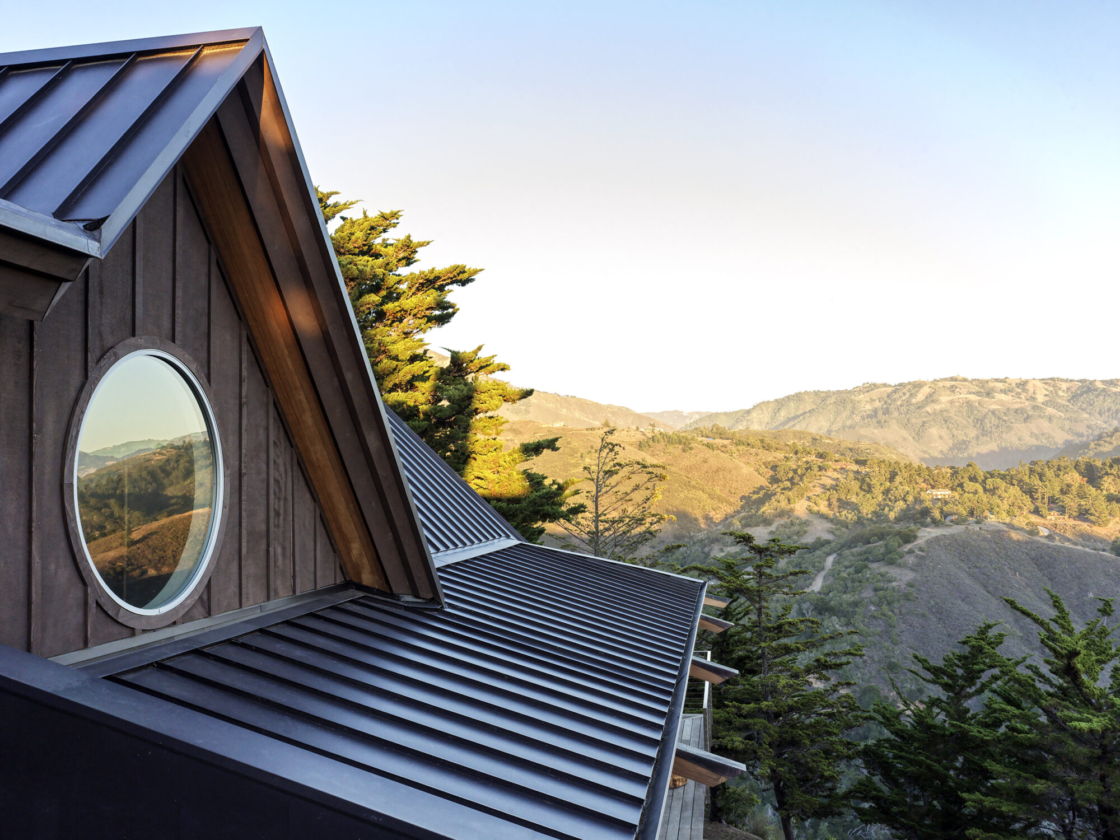
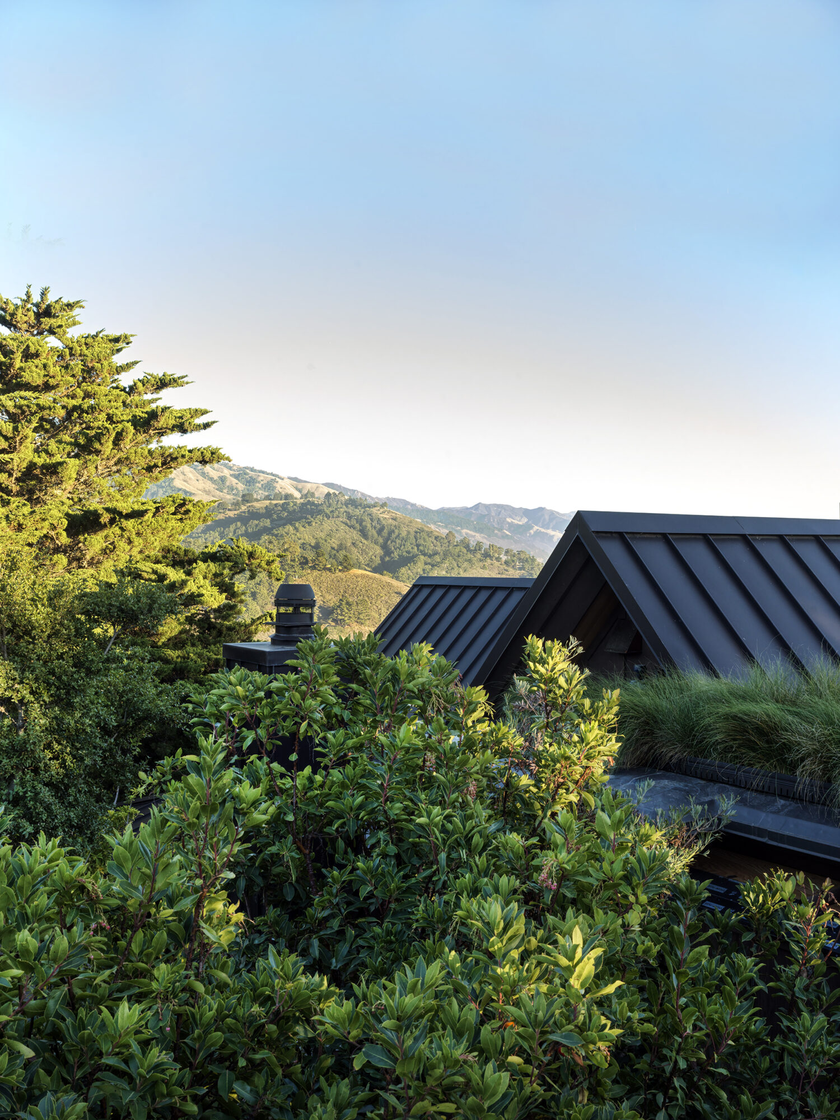
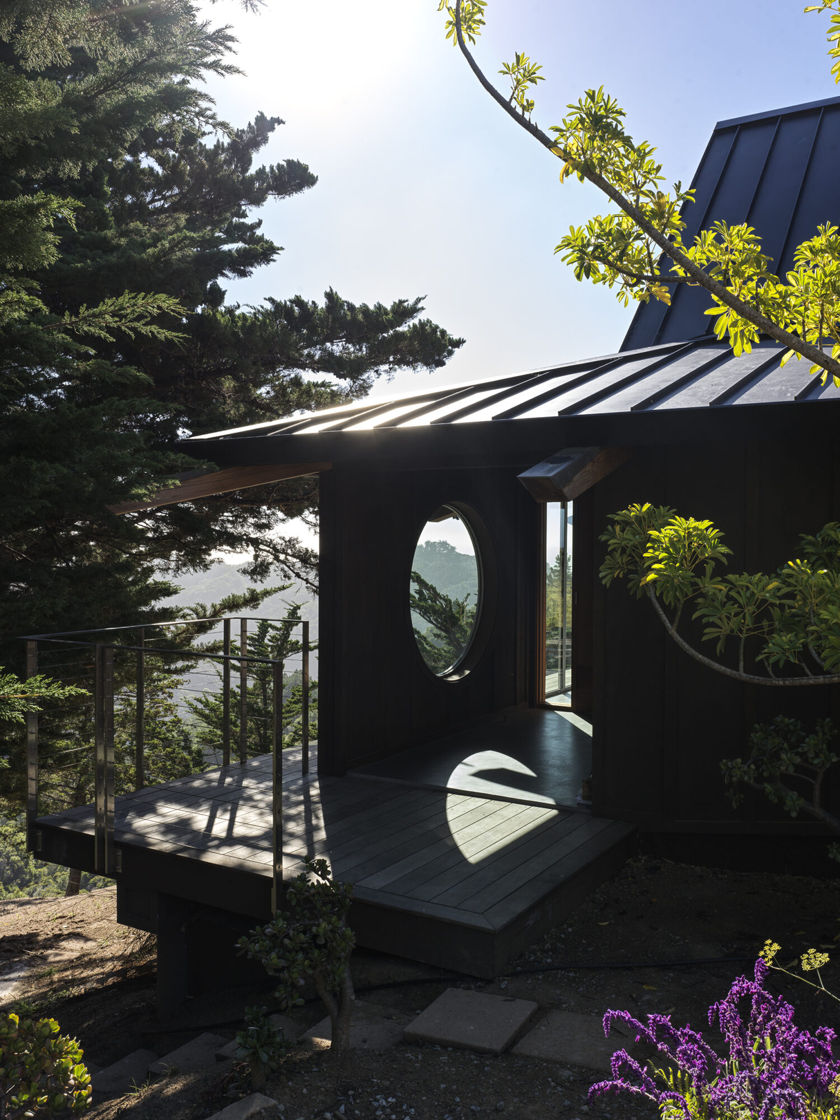


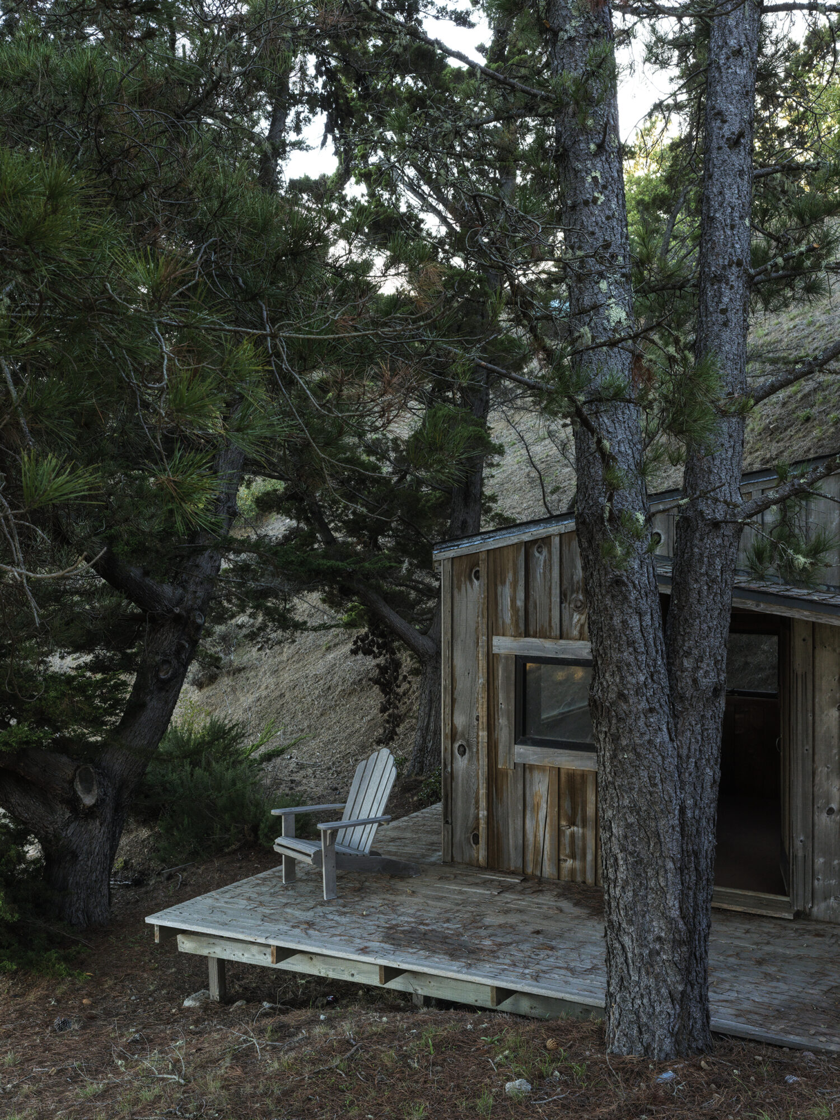
The exterior architecture balances ruggedness with refinement, drawing from the material language of the surrounding landscape. Locally crafted wood detailing and darkened metal surfaces weather gracefully in the coastal climate, while the home’s distinctive circular windows frame quiet moments within the expansive panorama. Embedded into the hillside and softened by native plantings, the structure feels both sheltered and inseparable from its setting.
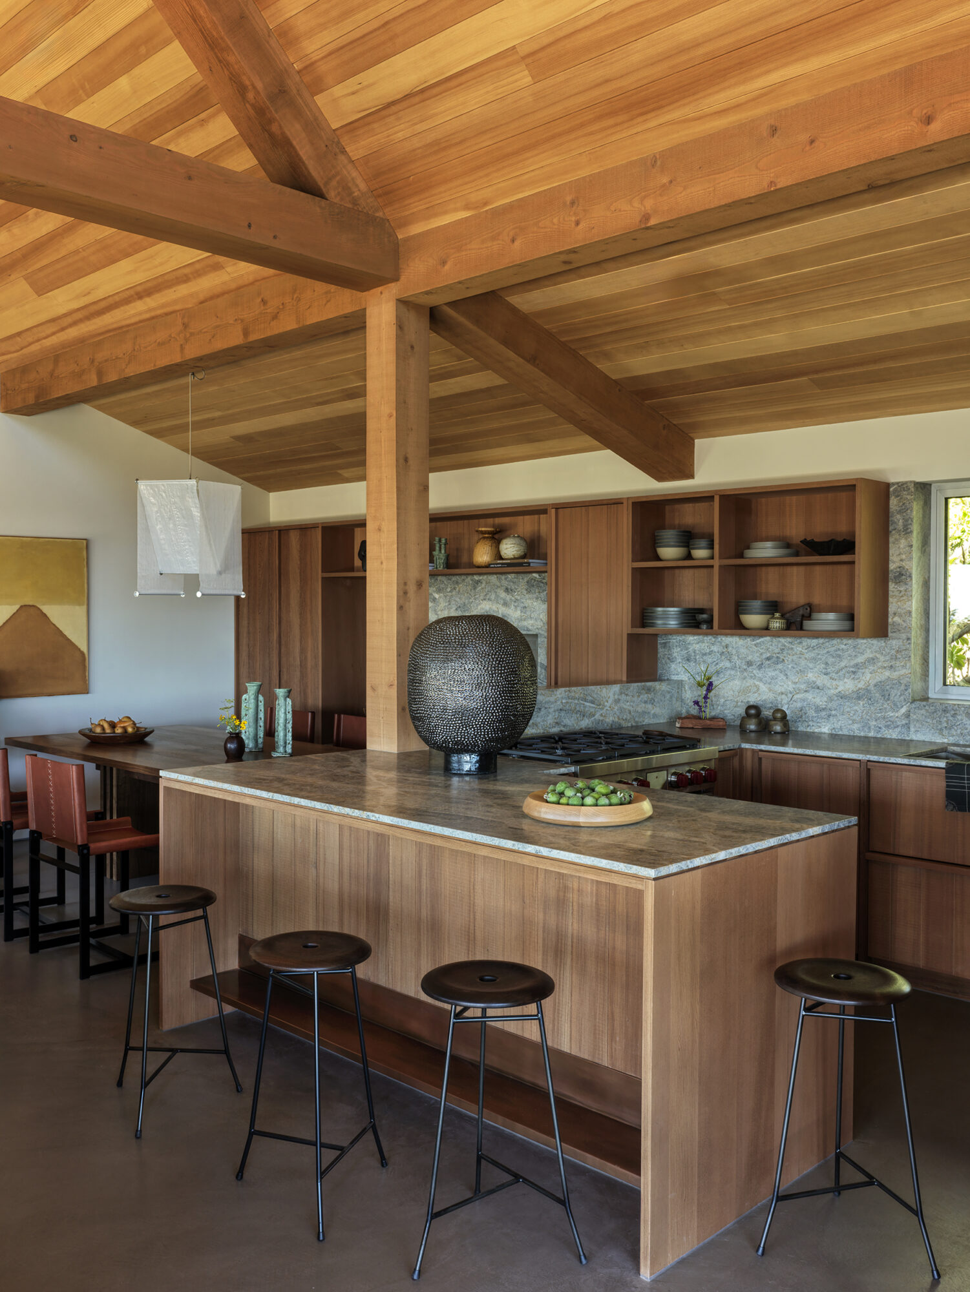
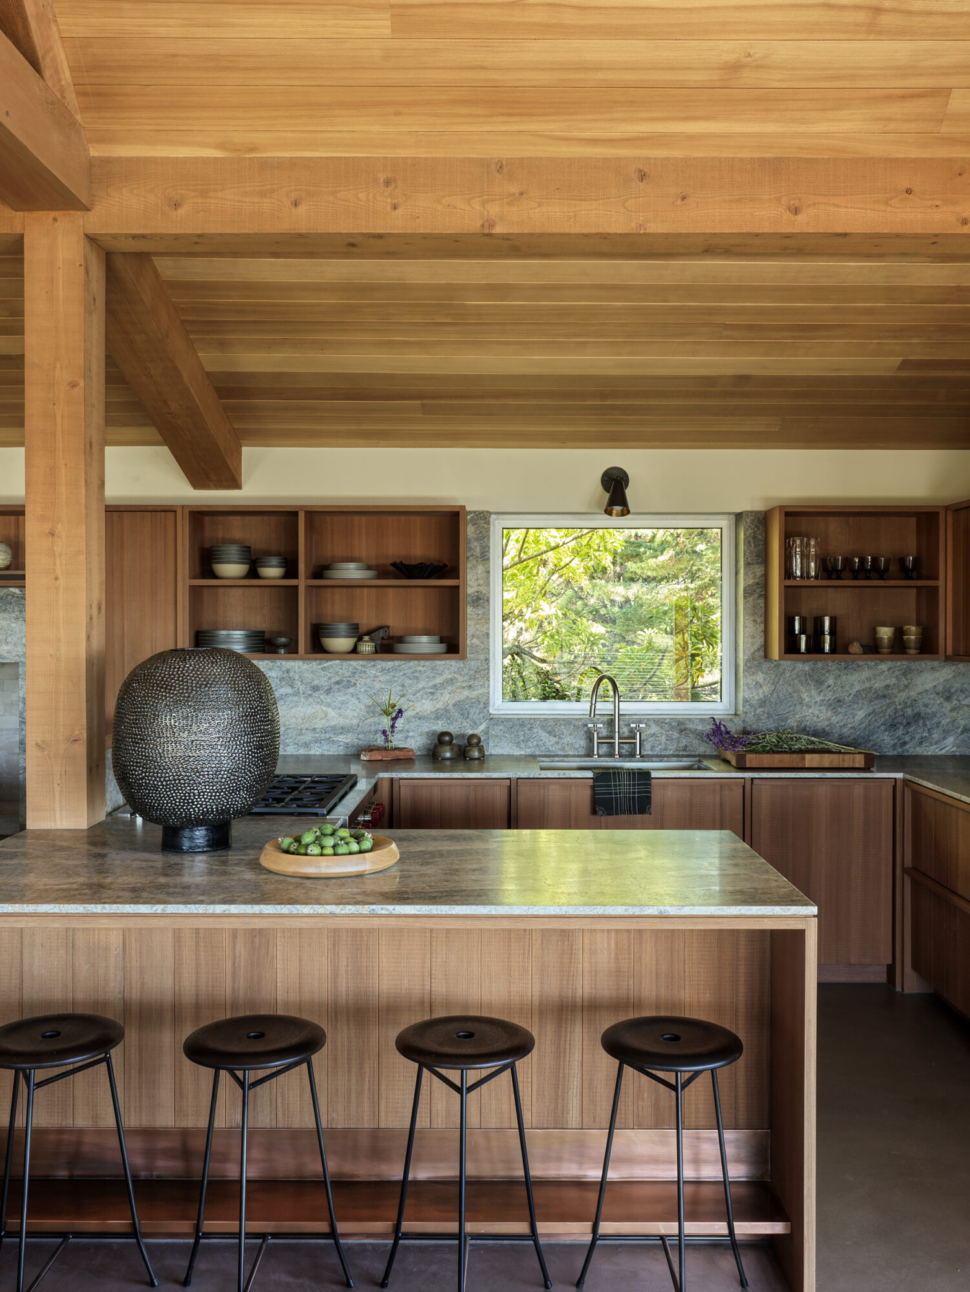
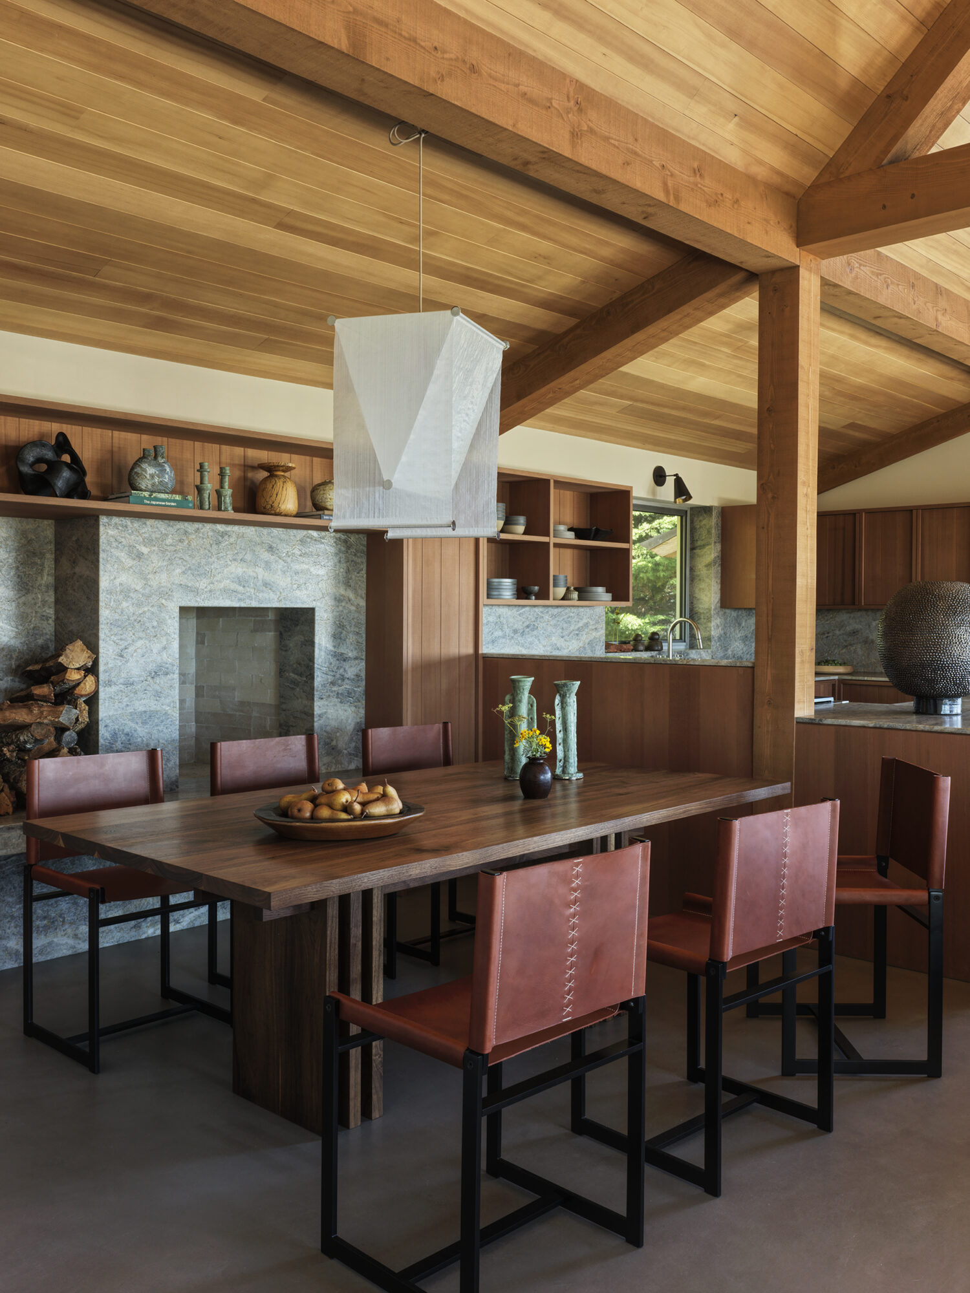
At the heart of the home, the kitchen and dining area celebrate craft, materiality, and gathering. Locally sourced redwood defines the space, extending from the exposed structure overhead to the custom millwork below to create a warm architectural backdrop rooted in Big Sur. Against this rich palette, a monumental ceramic vessel by Tyler Goin anchors the island, while a Brutalist-inspired dining table developed in collaboration with Corey Joseph Designs lends a quiet sense of permanence. Layered with commissioned ceramics by Jordan McDonald and a curated collection of objects, the space reflects an enduring dialogue between artistry, utility, and daily life.
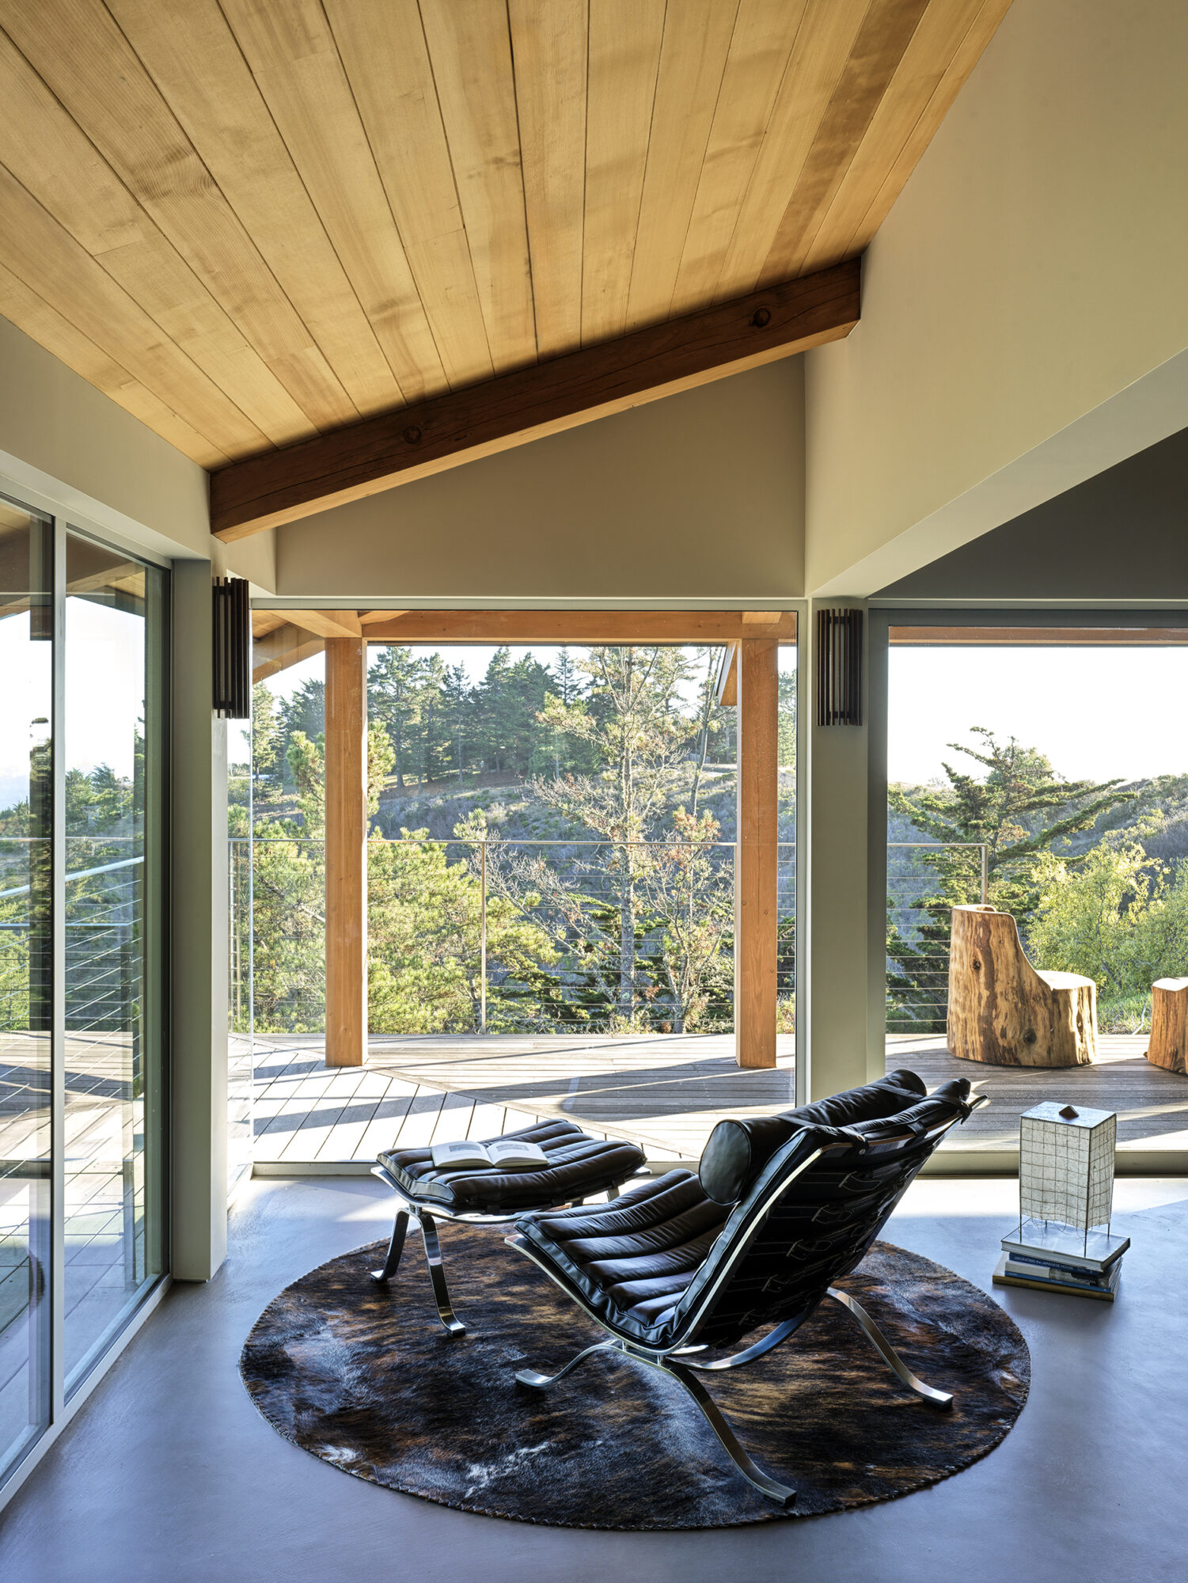
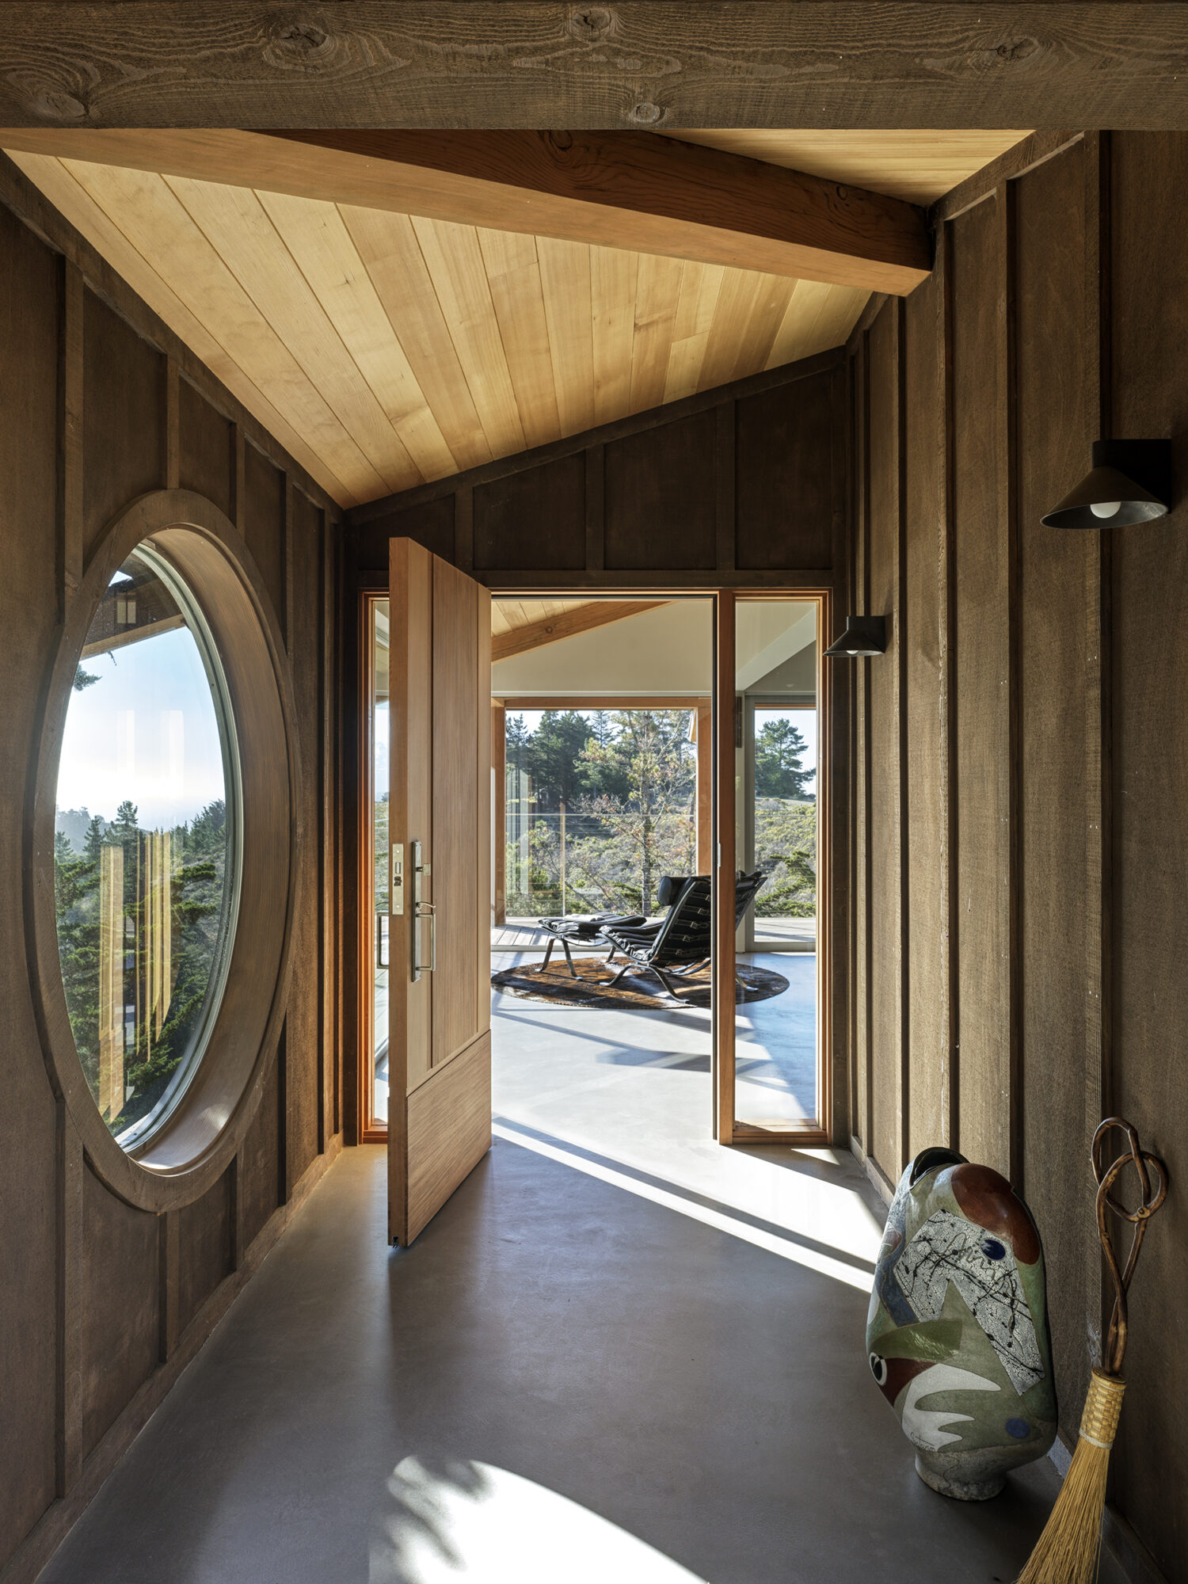
Conceived as a threshold between home and landscape, the entry vestibule unfolds through warm wood surfaces, filtered light, and framed views of the canyon. A vintage Ari Lounge Chair and Ottoman by Arne Norell establish a quiet place for pause, while a custom cowhide rug crafted from Argentinian hides introduces texture and softness underfoot. Together, the elements create an intimate moment of arrival that reflects the home’s balance.
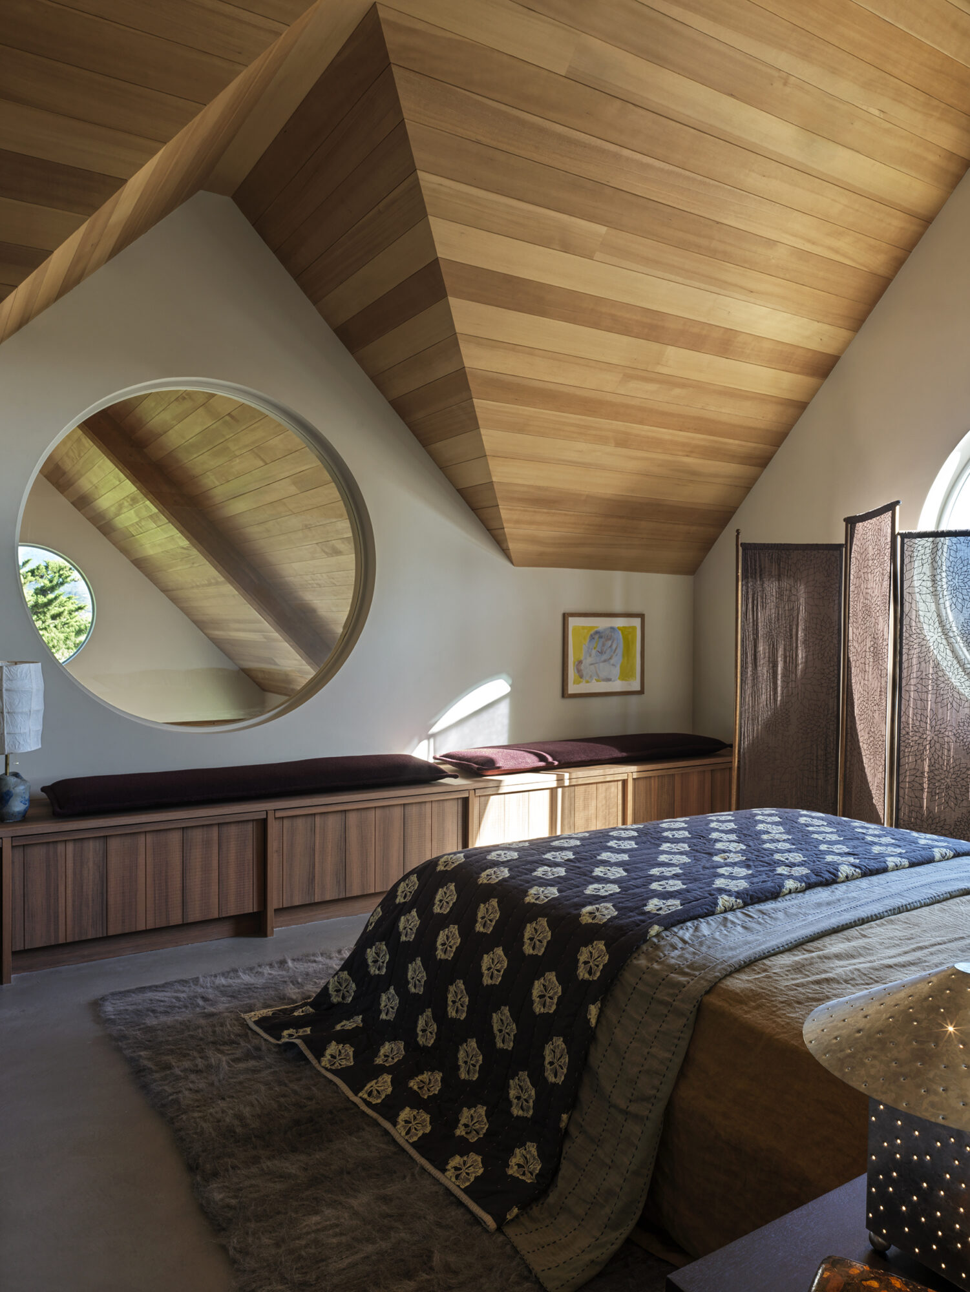
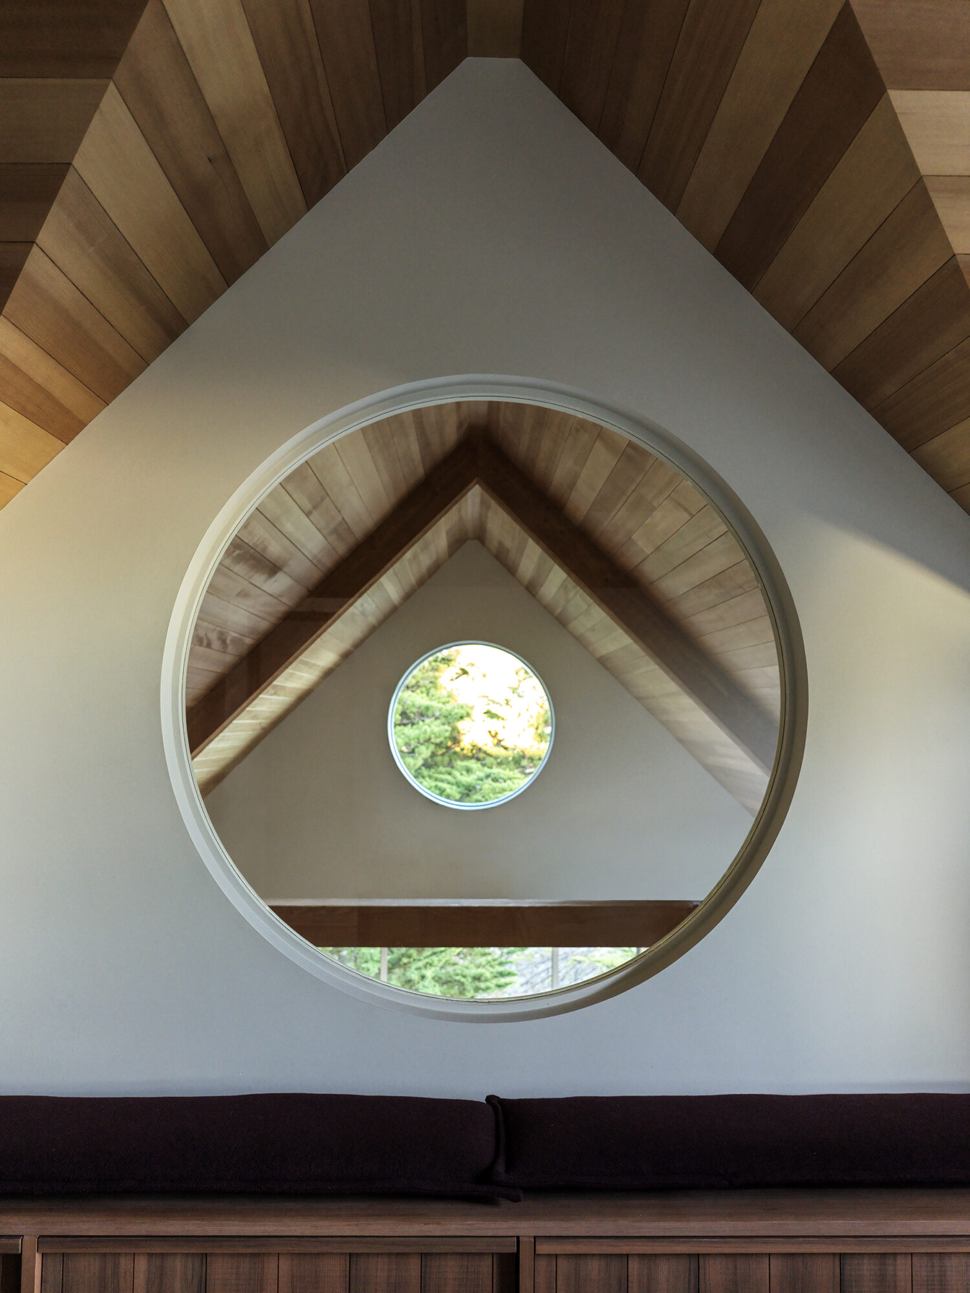
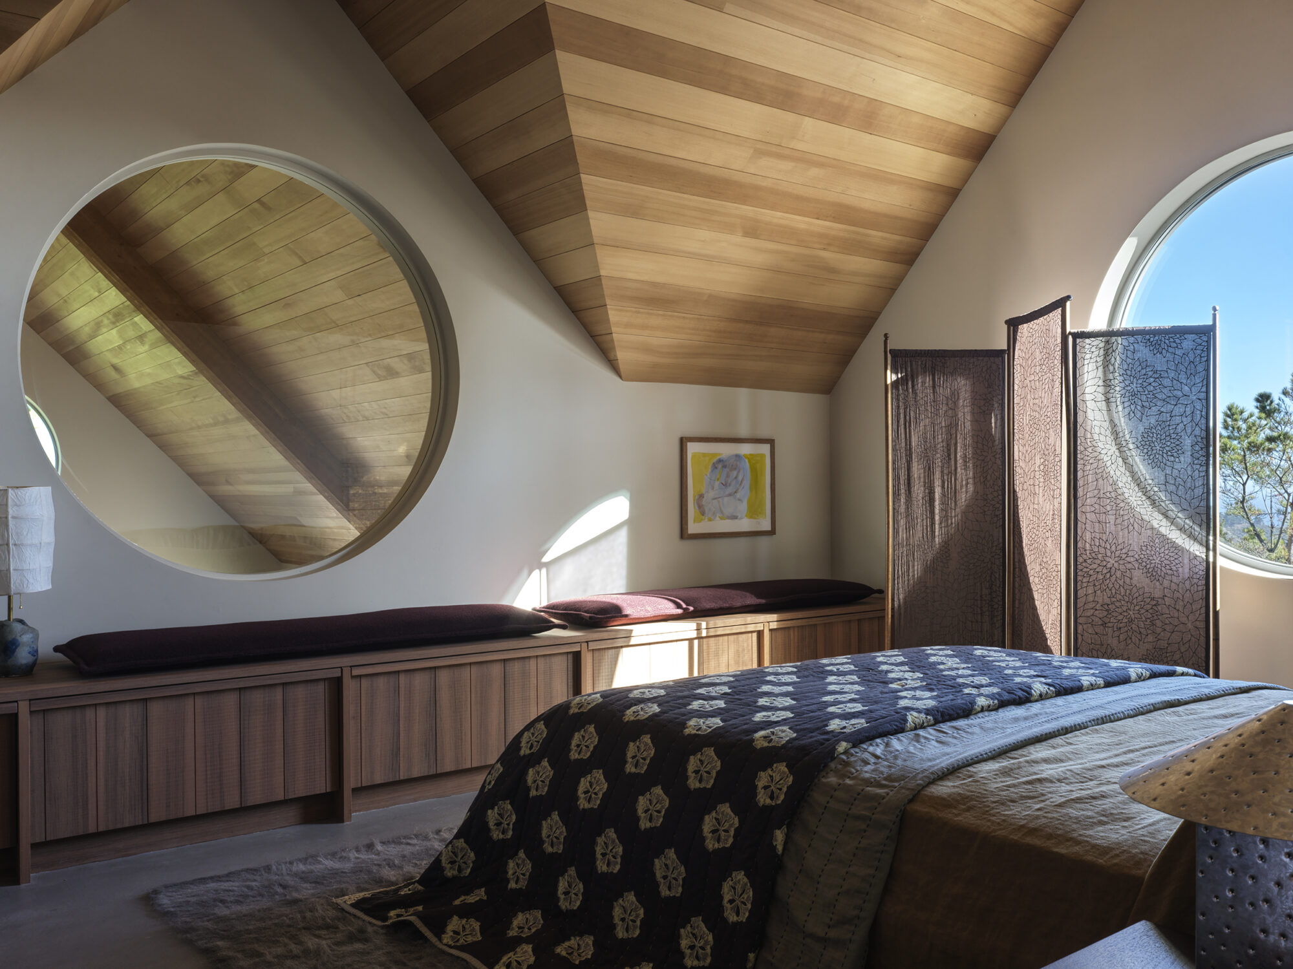
Beneath the loft’s pitched wood ceilings, soft layers and organic fibers temper the scale of the room, creating an atmosphere that feels both grounded and serene. Studio Ford textiles, including a custom screen and quilted bedding, introduce richness and texture while complementing the room’s architectural geometry. A wool rug adds an earthy warmth and comfort underfoot. The bedroom balances openness with intimacy, offering a retreat that feels deeply connected.
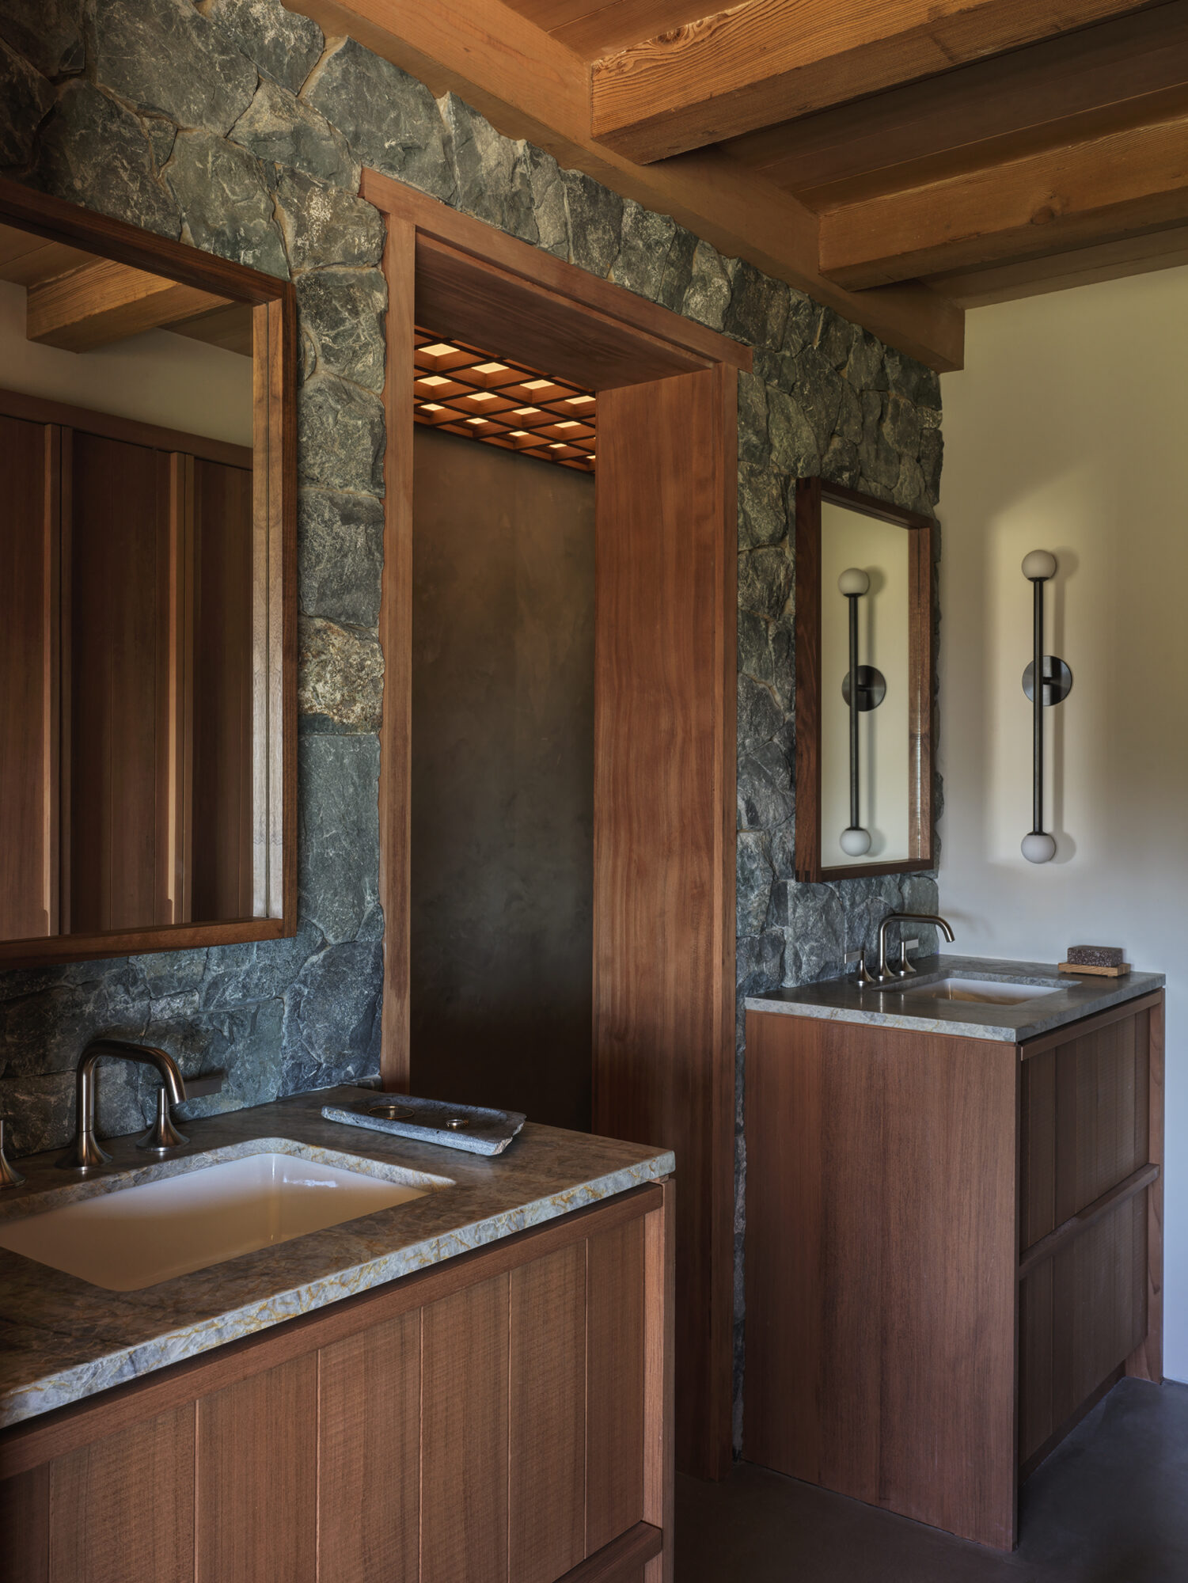
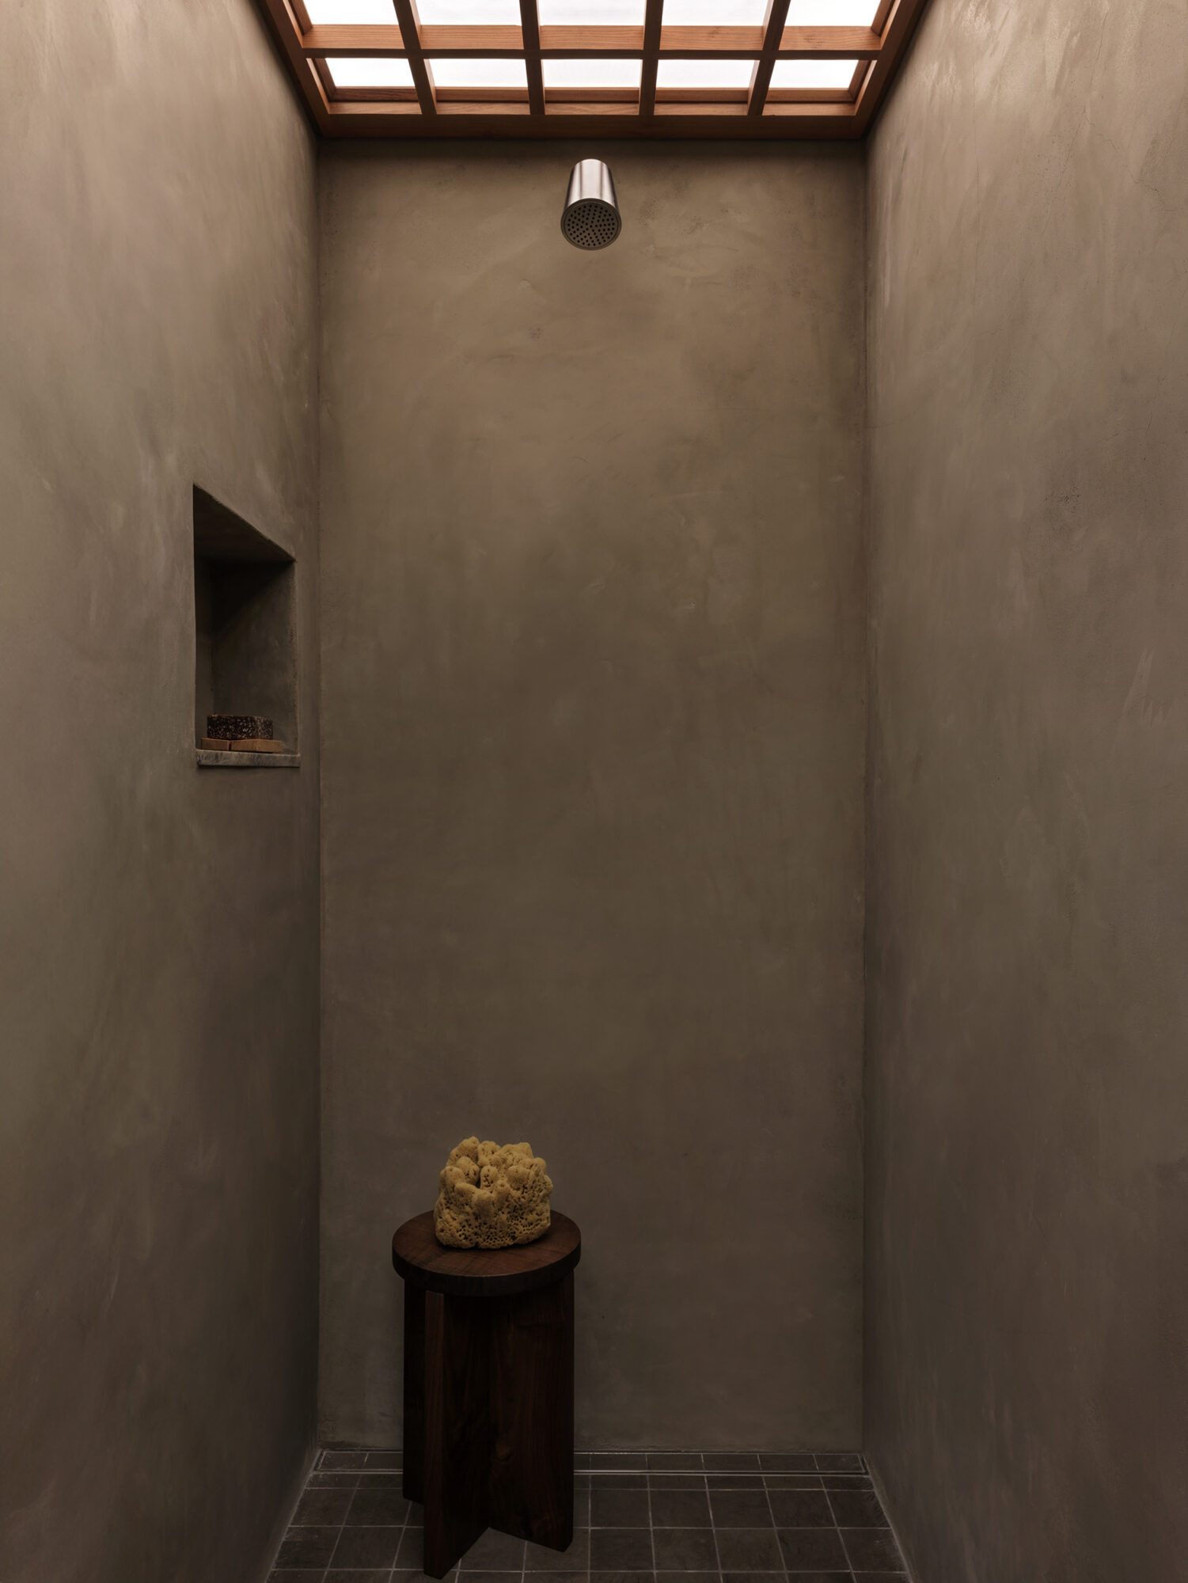
Natural light and materiality take center stage in the primary bathroom. A dramatic wall of locally quarried stone anchors the space, complemented by custom redwood vanities and bespoke millwork that celebrate the artistry of craftsmanship. Above, a gridded skylight washes the shower in shifting natural light, illuminating custom plaster walls and honed limestone floors. Together, these elements create a serene retreat where refined detailing and raw materiality exist in quiet balance.
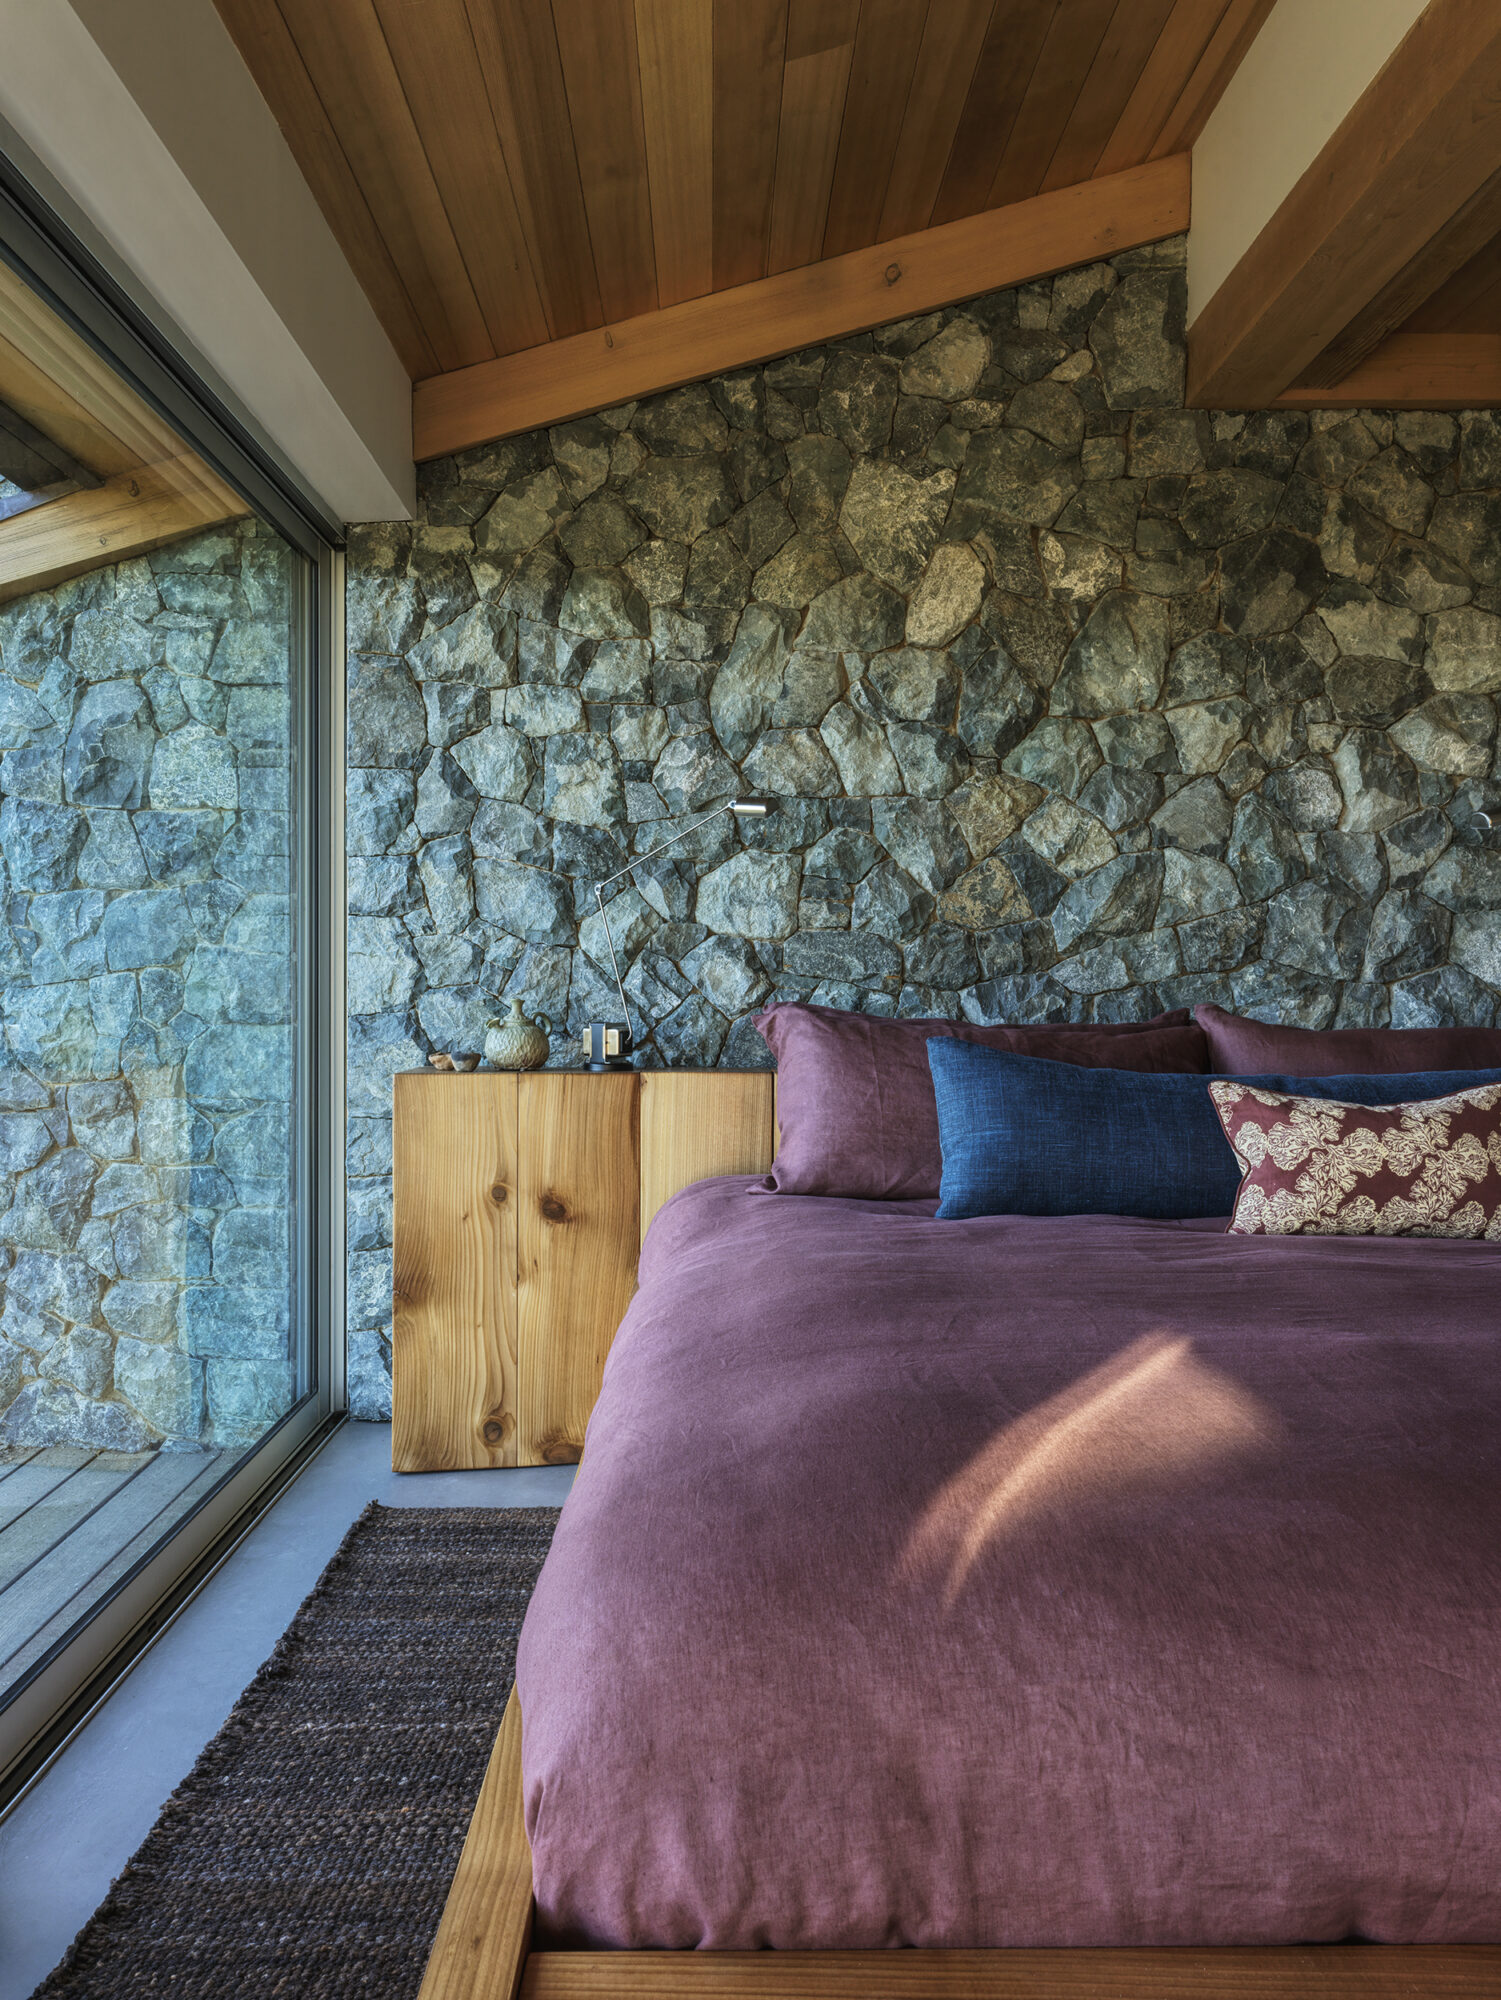
The primary bedroom is defined by a rich interplay of tone, texture, and natural materiality. A wall of locally quarried stone anchors the space with quiet permanence, while a custom cedar bed, designed in collaboration with DUSK, brings warmth and craftsmanship to the room. Layered textiles and understated detailing lend depth to the restrained palette, allowing light and material to shape the atmosphere throughout the day. The result is a retreat that feels calm, tactile, and deeply rooted in its surroundings.
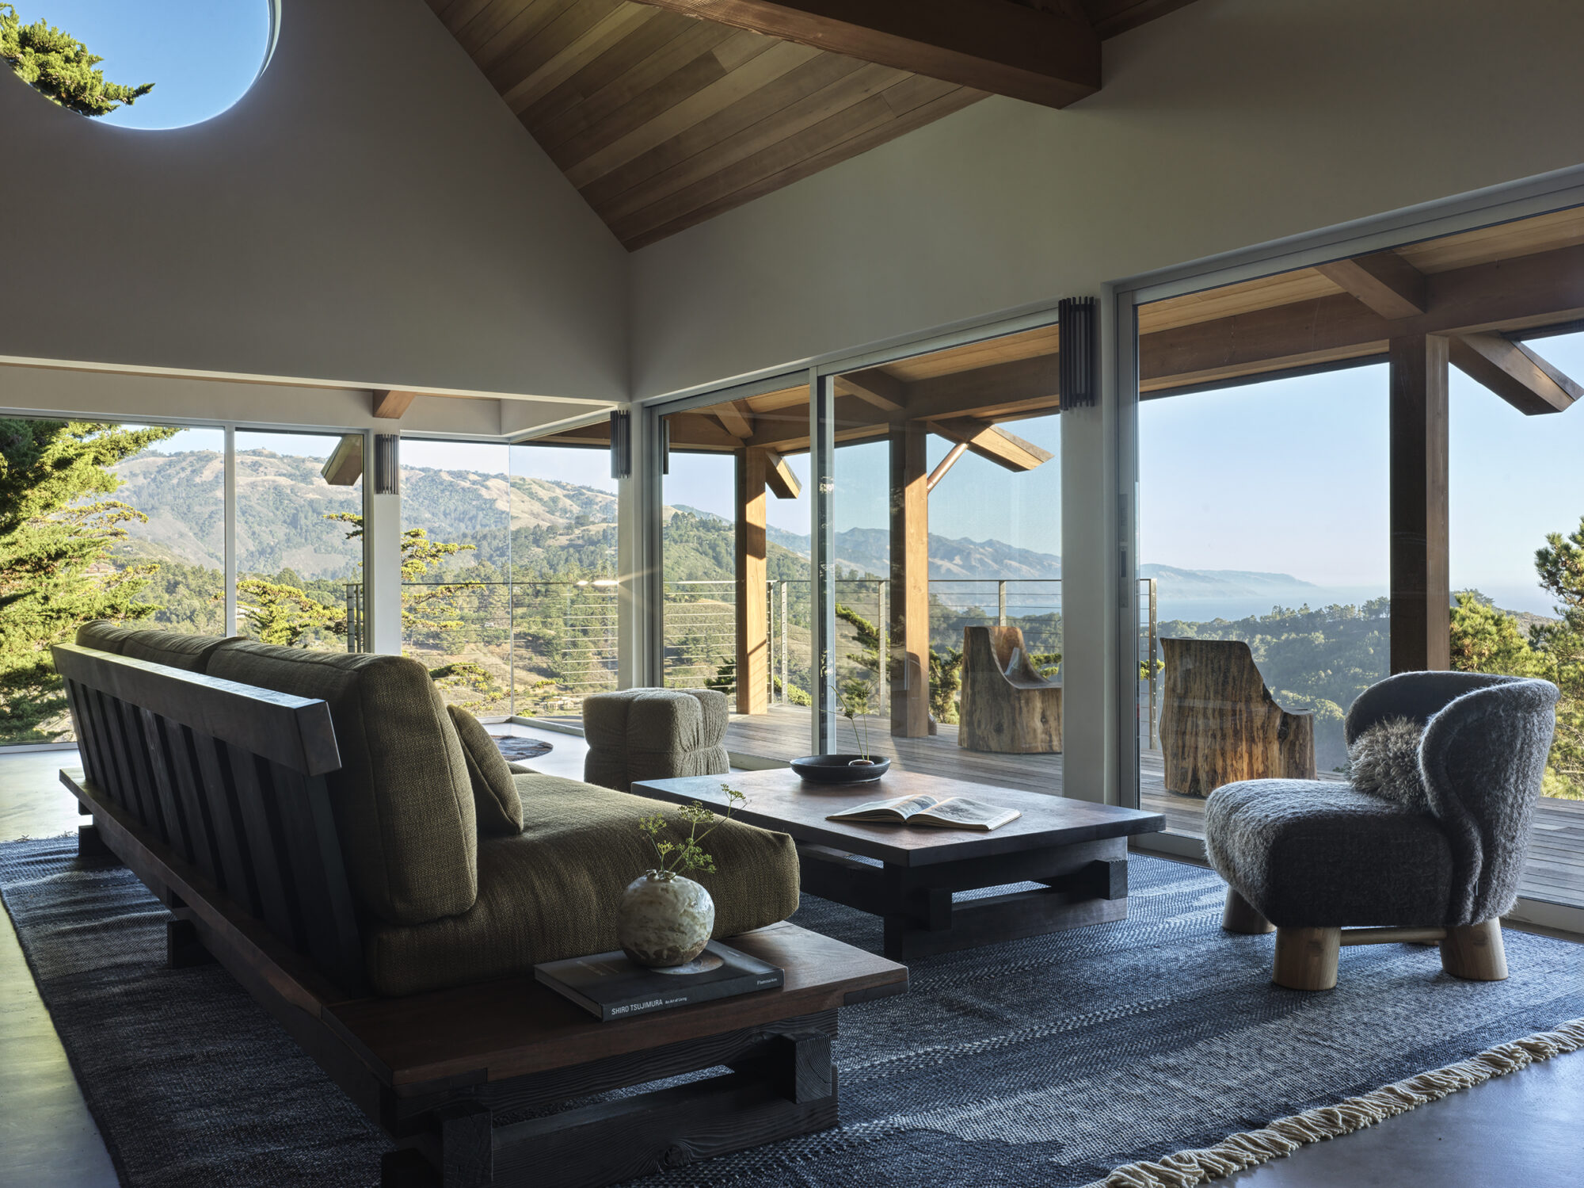


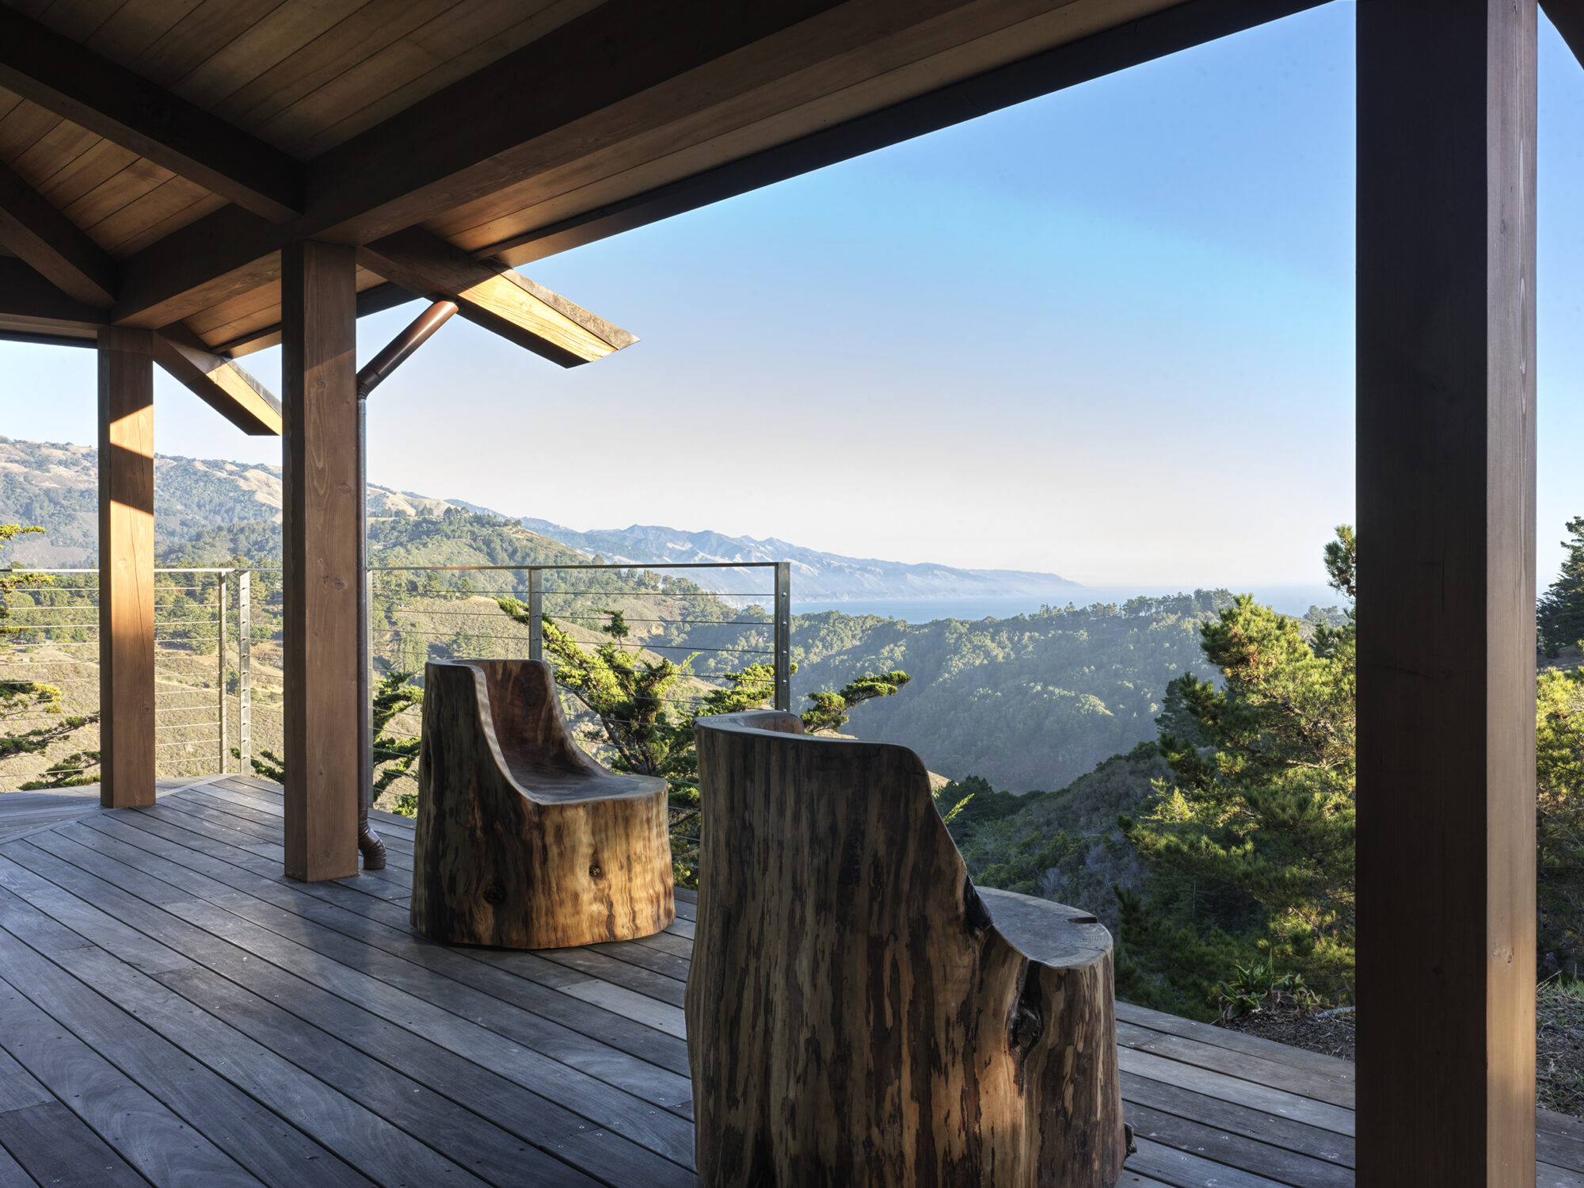
Conceived as an extension of the landscape, the living area opens to sweeping views of Sycamore Canyon and the Pacific through expansive walls of glass. Developed in collaboration with DUSK, the custom sofa and coffee table were designed to feel inseparable from the architecture, grounding the space through natural materials and understated forms. Outside, sculptural stump chairs by ORCA Living create an intimate place for pause, inviting moments of reflection amid Big Sur’s ever-changing horizon.
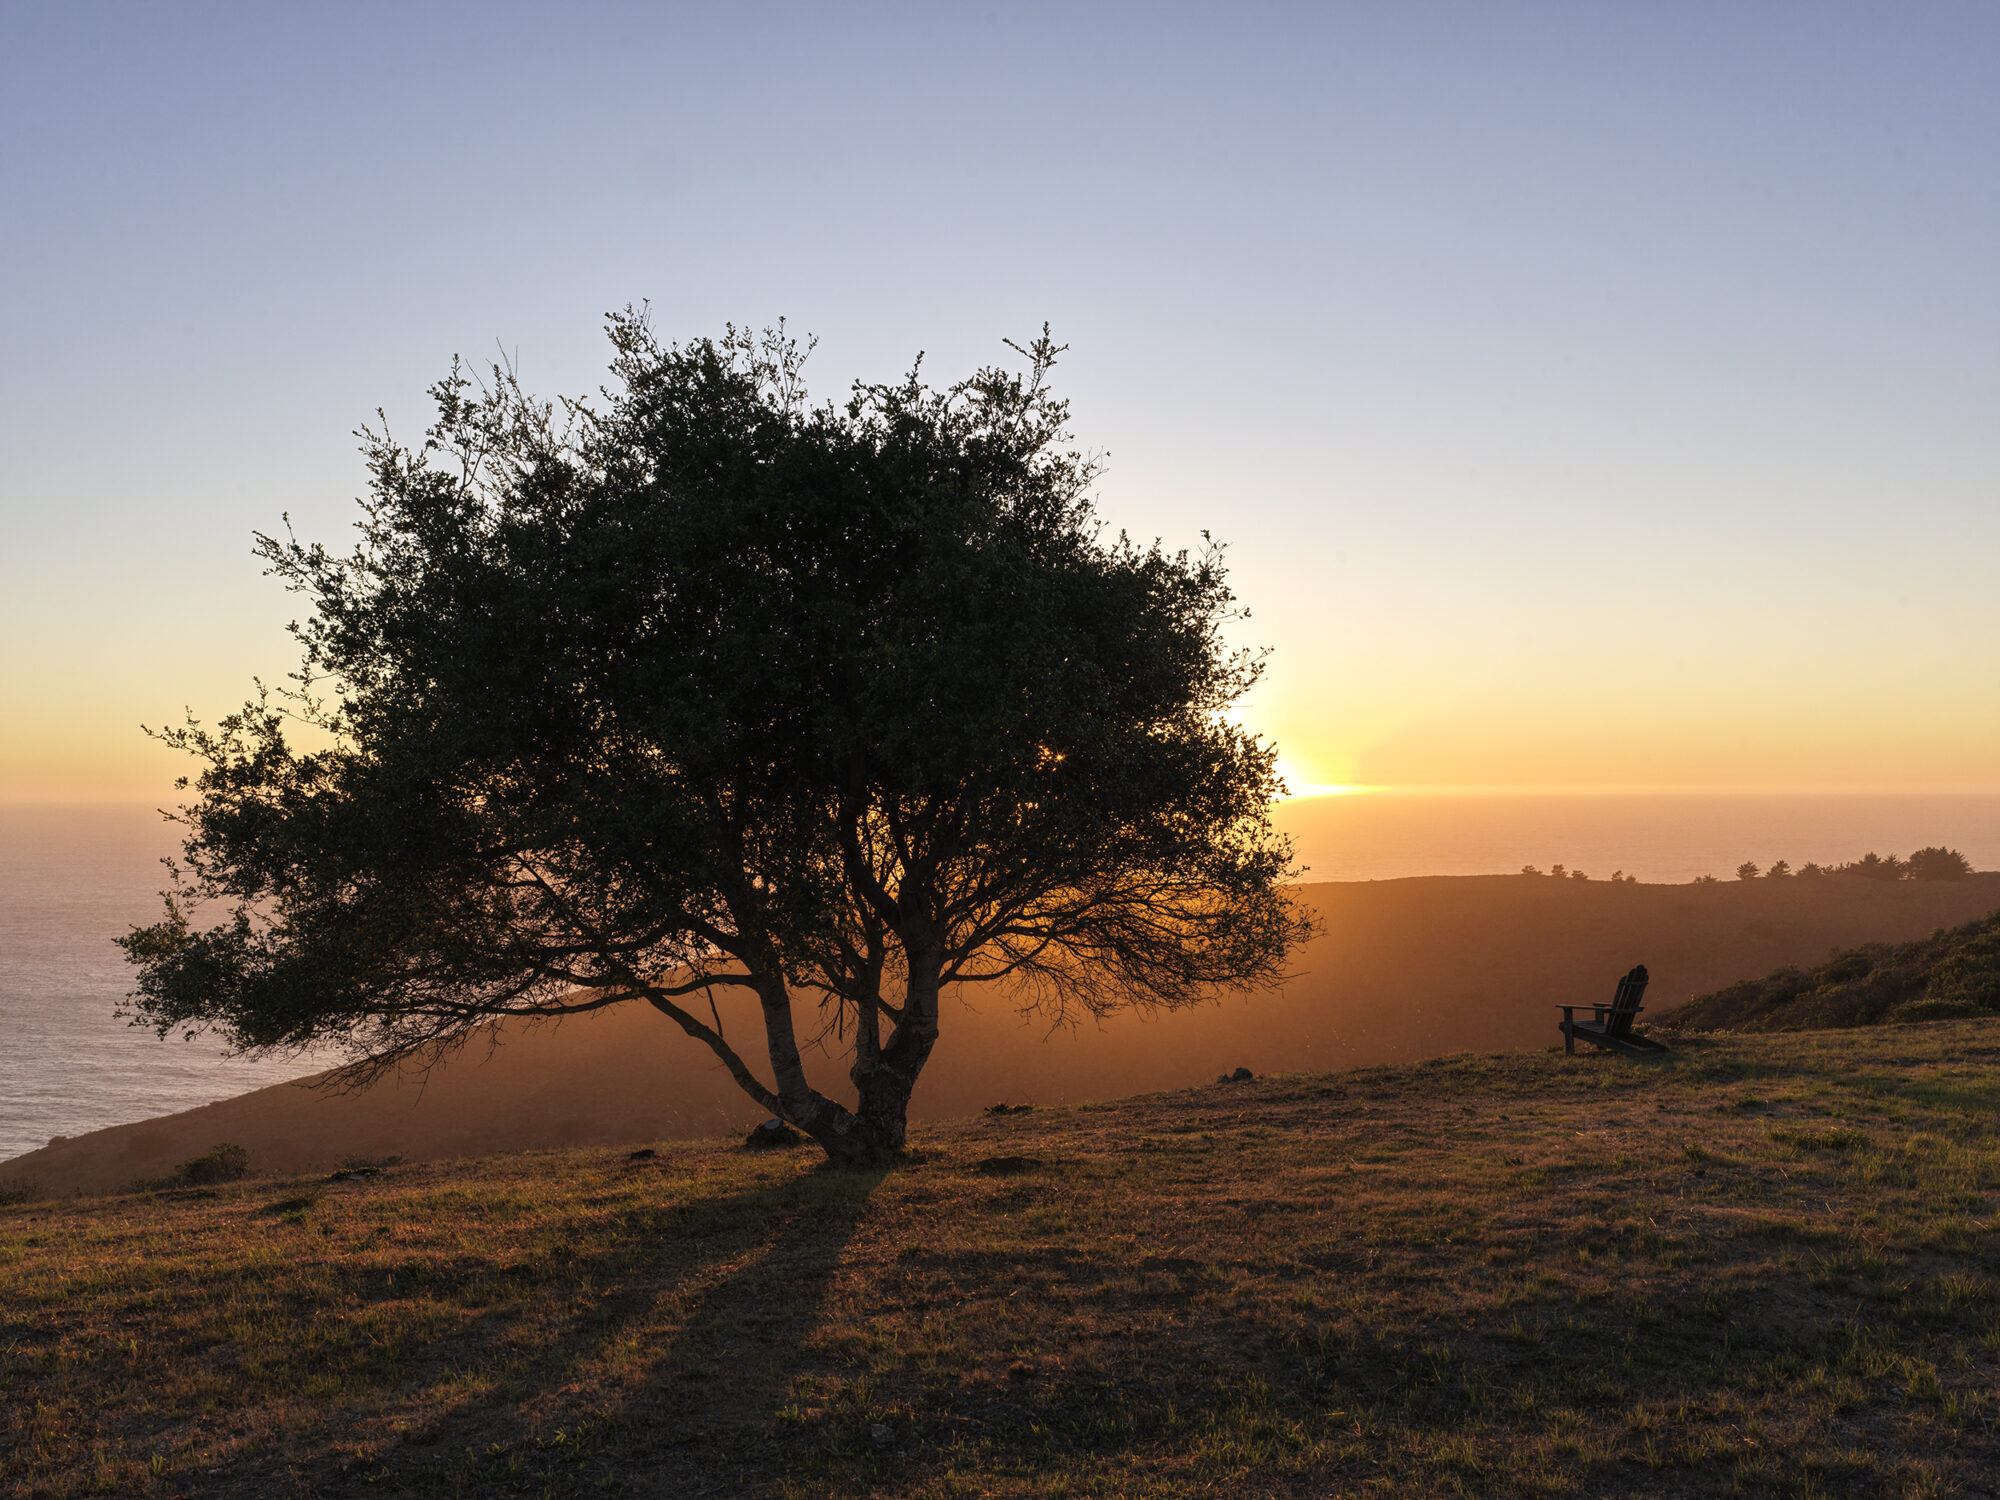
Set among windswept ridge lines and overlooking the Pacific, Ridge House is ultimately a celebration of place. Thoughtfully renewed for a new generation, the home honors its architectural legacy while embracing contemporary craft, artistry, and living. Here, the boundaries between indoors and out dissolve, allowing the rhythms of the landscape to shape everyday experience.